Skip main navigation
Sold for $419,900
  • $419,900

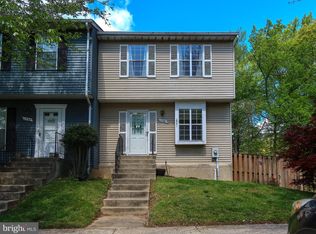
    1740 Jones Falls Ct, Crofton, MD 21114

    3beds
    1,600sqft
    Townhouse
    Built in 1984
    0.15 Square Feet Lot
    $424,900 Zestimate®
    $262/sqft
    $2,630 Estimated rent

    Home value

    $424,900

    $395,000 - $455,000

    $2,630/mo

    Zestimate® history
    Loading
    Loading...

    Owner options

    List your home for rent

    $2,630/mo

    Rent Zestimate®

    Find your next renter with Zillow Rental Manager. Plus, with online applications, you can quickly screen prospective tenants – for free.

    Learn more

    $2,630/mo

    Rent Zestimate®

    Refinance and save

    $2,731/mo

    Est. payment

    Refinancing to a lower rate could help reduce your monthly payments and save thousands over the life of the loan.

    See today's rates

    $2,731/mo

    Est. payment

    Explore your selling options

    Work with a Zillow partner agent

    Leverage their expertise and Zillow's premium Showcase listings to get your home seen by more buyers.

    Get started

    List with your own agent

    Get your home in front of millions of buyers by listing it on Zillow.

    Learn how to do it

    Sell it yourself

    Take full control of how buyers see your home on Zillow by listing For Sale by Owner (FSBO).

    List your home

    What's special

    Renovated kitchenWalk-out basementFully fenced yardPrivate patioLayout designed for comfortNew roofBrand-new subway tile backsplash
    Step into modern living in this beautifully updated Crofton townhome! The heart of the home features a new roof (2023). Inside, the renovated kitchen boasts sleek white quartz countertops, a brand-new subway tile backsplash, and direct access to the deck—perfect for morning coffee or evening gatherings. Upstairs, the spacious primary suite features a newly installed full bath, while two additional bedrooms share a refreshed full bathroom. The lower level offers a walk-out basement with access to a private patio and a fully fenced yard, creating the ideal space for relaxation, play, or entertaining. With fresh finishes throughout and a layout designed for comfort, this home blends style and function in one of Crofton’s most convenient locations. Don’t miss your chance to call this move-in-ready home yours!

    Zillow last checked:

    Listing updated:

    Listed by:

    Shawn Martin 443-955-9354,

    Real Broker, LLC,

    Listing Team: Shawn Martin Group, Co-Listing Team: Shawn Martin Group,Co-Listing Agent: Lauren Rice 443-520-0110,

    Real Broker, LLC

    Bought with:

    Doug Smith, 316176

    RE/MAX Realty Group

    Source: Bright MLS,MLS#: MDAA2126998MLS Logo

    Facts & features

    Interior

    Bedrooms & bathrooms
    • Bedrooms: 3
    • Bathrooms: 3
    • Full bathrooms: 2
    • 1/2 bathrooms: 1
    • Main level bathrooms: 1
    Primary bedroom
    • Features: Flooring - Carpet
    • Level: Upper
    Bedroom 2
    • Features: Flooring - Carpet
    • Level: Upper
    Bedroom 3
    • Features: Flooring - Carpet
    • Level: Upper
    Dining room
    • Features: Flooring - HardWood
    • Level: Main
    Family room
    • Features: Flooring - Carpet
    • Level: Lower
    Kitchen
    • Features: Flooring - HardWood
    • Level: Main
    Laundry
    • Level: Lower
    Living room
    • Features: Flooring - HardWood
    • Level: Main
    Heating
    • Heat Pump, Electric
    Cooling
    • Central Air, Electric
    Appliances
    • Included: Dishwasher, Disposal, Microwave, Oven/Range - Electric, Refrigerator, Dryer, Washer, Water Heater, Electric Water Heater
    • Laundry: Dryer In Unit, Has Laundry, Hookup, Lower Level, Washer In Unit, Laundry Room
    Features
    • Combination Kitchen/Dining, Upgraded Countertops, Bathroom - Stall Shower, Ceiling Fan(s), Floor Plan - Traditional, Primary Bath(s), Recessed Lighting, Dry Wall
    • Flooring: Luxury Vinyl, Carpet, Tile/Brick
    • Doors: Storm Door(s), Sliding Glass
    • Windows: Window Treatments
    • Basement: Combination,Full,Heated,Improved,Interior Entry,Exterior Entry,Partially Finished,Rear Entrance,Space For Rooms,Walk-Out Access,Windows
    • Has fireplace: No
    Interior area
    • Total structure area: 1,780
    • Total interior livable area: 1,600 sqft
    • Finished area above ground: 1,200
    • Finished area below ground: 400

    Property

    Parking
    • Total spaces: 2
    • Parking features: Assigned, Parking Lot
    • Details: Assigned Parking, Assigned Space #: 1740 (both)
    Accessibility
    • Accessibility features: None
    Features
    • Levels: Three
    • Stories: 3
    • Patio & porch: Deck, Roof, Patio, Brick, Enclosed
    • Exterior features: Sidewalks, Street Lights
    • Pool features: None
    • Fencing: Full,Privacy,Back Yard,Wood
    • Has view: Yes
    • View description: Trees/Woods
    Lot
    • Size: 0.15 sqft
    Details
    • Additional structures: Above Grade, Below Grade
    • Parcel number: 020220790035061
    • Zoning: R5
    • Special conditions: Standard

    Construction

    Type & style
    • Home type: Townhouse
    • Architectural style: Colonial
    • Property subtype: Townhouse
    Materials
    • Vinyl Siding
    • Foundation: Slab
    Condition
    • Excellent
    • New construction: No
    • Year built: 1984

    Utilities & green energy

    • Sewer: Public Sewer
    • Water: Public
    • Utilities for property: Cable Available, Electricity Available, Phone Available, Water Available, Sewer Available

    Community & neighborhood

    Location
    • Region: Crofton
    • Subdivision: None Available

    HOA & financial

    HOA
    • Has HOA: Yes
    • HOA fee: $206 quarterly
    • Amenities included: Reserved/Assigned Parking
    • Services included: Common Area Maintenance, Snow Removal, Trash

    Other

    Other facts
    • Listing agreement: Exclusive Right To Sell
    • Listing terms: Cash,FHA,Negotiable,Private Financing Available,VA Loan,FHA 203(k),Conventional
    • Ownership: Fee Simple

    Price history

    DateEventPrice
    10/29/2025Sold$419,900$262/sqft
    Source: Bright MLS #MDAA2126998 Report a problem
    10/5/2025Pending sale$419,900$262/sqft
    Source: Bright MLS #MDAA2126998 Report a problem
    10/3/2025Price change$419,900-1.2%$262/sqft
    Source: Bright MLS #MDAA2126998 Report a problem
    9/25/2025Listed for sale$425,000+49.1%$266/sqft
    Source: Bright MLS #MDAA2126998 Report a problem
    9/17/2025Listing removed$2,690$2/sqft
    Source: Zillow Rentals Report a problem
    9/16/2025Price change$2,690-1.8%$2/sqft
    Source: Zillow Rentals Report a problem
    9/2/2025Price change$2,740-1.8%$2/sqft
    Source: Zillow Rentals Report a problem
    8/19/2025Listed for rent$2,790+7.3%$2/sqft
    Source: Zillow Rentals Report a problem
    8/12/2025Listing removed$2,600$2/sqft
    Source: Zillow Rentals Report a problem
    8/7/2025Listed for rent$2,600$2/sqft
    Source: Zillow Rentals Report a problem
    2/15/2023Sold$285,000+5.9%$178/sqft
    Source: Bright MLS #MDAA2053836 Report a problem
    8/15/2016Sold$269,000+1.5%$168/sqft
    Source: Public Record Report a problem
    6/10/2016Pending sale$264,999$166/sqft
    Source: Coldwell Banker Residential Brokerage - Crofton/Odenton #AA9643283 Report a problem
    5/31/2016Listed for sale$264,999$166/sqft
    Source: Coldwell Banker Residential Brokerage - Crofton/Odenton #AA9643283 Report a problem
    5/22/2016Pending sale$264,999$166/sqft
    Source: Coldwell Banker Residential Brokerage - Crofton/Odenton #AA9643283 Report a problem
    5/17/2016Price change$264,9990%$166/sqft
    Source: Coldwell Banker Residential Brokerage - Crofton/Odenton #AA9643283 Report a problem
    5/6/2016Pending sale$265,000$166/sqft
    Source: Coldwell Banker Residential Brokerage - Crofton/Odenton #AA9643283 Report a problem
    4/30/2016Listed for sale$265,000-8.6%$166/sqft
    Source: Coldwell Banker Residential Brokerage - Crofton/Odenton #AA9643283 Report a problem
    9/5/2006Sold$290,000+76.8%$181/sqft
    Source: Public Record Report a problem
    10/29/2003Sold$164,000+49.2%$103/sqft
    Source: Public Record Report a problem
    1/12/1998Sold$109,900$69/sqft
    Source: Public Record Report a problem

    Public tax history

    YearProperty taxesTax assessment
    2025$3,618 +22.1%$289,500 +7%
    2024$2,962 +7.9%$270,500 +7.6%
    2023$2,746 +6.3%$251,500 +1.7%
    2022$2,583 +1.8%$247,200 +1.8%
    2021$2,538 +1.7%$242,900 +1.8%
    2020$2,496 +3.2%$238,600
    2019$2,418 +6.8%$238,600 +6.9%
    2018$2,263 +3%$223,200 +3.6%
    2017$2,197 $215,500 +3.2%
    2016-- $208,867 +3.3%
    2015-- $202,233 +3.4%
    2014-- $195,600
    2013-- $195,600
    2012-- $195,600 -14.8%
    2011-- $229,550
    2010-- $229,550
    2009-- $229,550 -4.2%
    2008-- $239,640 +16.8%
    2007-- $205,122 +20.2%
    2006-- $170,606 +25.4%
    2005-- $136,090 +9.5%
    2004-- $124,256 +10.5%
    2003-- $112,423 +11.8%
    2002-- $100,590
    2001-- $100,590

    Find assessor info on the county website

    Neighborhood: 21114

    Nearby schools

    GreatSchools rating
    Schools provided by the listing agent
    • District: Anne Arundel County Public Schools

    Source: Bright MLS. This data may not be complete. We recommend contacting the local school district to confirm school assignments for this home.

    Get a cash offer in 3 minutes
    Find out how much your home could sell for in as little as 3 minutes with a no-obligation cash offer.
    Estimated market value
    $424,900
    Get a cash offer in 3 minutes
    Find out how much your home could sell for in as little as 3 minutes with a no-obligation cash offer.
    Estimated market value
    $424,900