Skip main navigation
Sold for $529,900
  • Tax assessed value
    $529,900

    1740 Kensington Place Ln, Louisville, KY 40205

    3beds
    4,122sqft
    Single Family Residence
    Built in 1997
    0.36 Acres Lot
    $606,700 Zestimate®
    $129/sqft
    $3,955 Estimated rent

    Home value

    $606,700

    $576,000 - $643,000

    $3,955/mo

    Zestimate® history
    Loading
    Loading...

    Owner options

    List your home for rent

    $3,955/mo

    Rent Zestimate®

    Find your next renter with Zillow Rental Manager. Plus, with online applications, you can quickly screen prospective tenants – for free.

    Learn more

    $3,955/mo

    Rent Zestimate®

    Refinance and save

    $3,516/mo

    Est. payment

    Refinancing to a lower rate could help reduce your monthly payments and save thousands over the life of the loan.

    See today's rates

    $3,516/mo

    Est. payment

    Explore your selling options

    Work with a Zillow partner agent

    Leverage their expertise and Zillow's premium Showcase listings to get your home seen by more buyers.

    Get started

    List with your own agent

    Get your home in front of millions of buyers by listing it on Zillow.

    Learn how to do it

    Sell it yourself

    Take full control of how buyers see your home on Zillow by listing For Sale by Owner (FSBO).

    List your home

    What's special

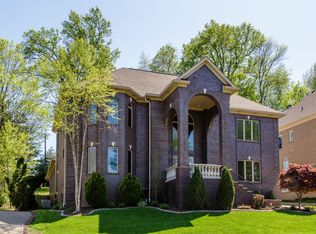
    Welcome to this beautiful 2-story brick home that offers a perfect blend of modern amenities and timeless charm. This lovely home has 3 bedrooms and 3.5 bathrooms, including a first-floor primary suite. As you enter the foyer, you're greeted by the two-story, vaulted great room. Bathed in natural light pouring in through expansive windows, this spacious living area creates an ambiance of warmth, perfect for hosting gatherings or simply relaxing with loved ones. Adjacent to the great room, you'll find the heart of the home: a large eat-in kitchen. ample counter space, and an island for added convenience, this culinary haven beckons you to whip up delicious meals and create lasting memories around the dining table. Located just off of the kitchen area, the convenience of the first-floor laundry facilities provides added ease and functionality to your daily routine. For those who relish the beauty of the outdoors year-round, a four-season sunroom awaits just off the main living area. Whether you're basking in the sunshine on a lazy afternoon or enjoying the tranquility of a rainy day, this versatile space offers the perfect retreat to unwind and recharge. When it's time to retire for the evening, retreat to the spacious first-floor primary suite with en-suite bathroom featuring a soaking tub, separate shower, and a large walk-in closet. The lower level features a sprawling finished basement, offering endless possibilities for recreation, relaxation, or even a home office or gym. With plenty of space to spread out and make it your own, the basement is sure to become a favorite gathering spot for family and friends. With its classic brick exterior and meticulously manicured landscaping, this home exudes curb appeal and leaves a lasting impression on all who pass by. Don't miss out on the opportunity to make this lovely residence your forever home. Schedule your showing today!

    Zillow last checked:

    Listing updated:

    Listed by:

    Judie Parks 502-419-7496,

    BERKSHIRE HATHAWAY HomeServices, Parks & Weisberg Realtors,

    Stephanie M Lydon 502-689-6309

    Bought with:

    Heather J Reeves, 241203

    Keller Williams Collective

    Source: Metro Search Inc. LLC DBA Apex MLS,MLS#: 1658760MLS Logo

    Facts & features

    Interior

    Bedrooms & bathrooms
    • Bedrooms: 3
    • Bathrooms: 4
    • Full bathrooms: 3
    • 1/2 bathrooms: 1
    Primary bedroom
    • Level: First
    Bedroom
    • Level: Second
    Bedroom
    • Level: Second
    Primary bathroom
    • Level: First
    Half bathroom
    • Level: First
    Full bathroom
    • Level: Second
    Full bathroom
    • Description: Steam shower
    • Level: Basement
    Dining area
    • Level: First
    Dining room
    • Level: First
    Great room
    • Level: First
    Kitchen
    • Level: First
    Laundry
    • Level: First
    Other
    • Level: Basement
    Sun room
    • Level: First
    Heating
    • Forced Air, Natural Gas
    Cooling
    • Central Air
    Features
    • Basement: Finished
    • Number of fireplaces: 1
    Interior area
    • Total structure area: 2,637
    • Total interior livable area: 4,122 sqft
    • Finished area above ground: 2,637
    • Finished area below ground: 1,485

    Property

    Parking
    • Total spaces: 2
    • Parking features: Attached, Entry Side
    • Attached garage spaces: 2
    Features
    • Stories: 2
    • Patio & porch: Patio, Porch
    • Fencing: None
    Lot
    • Size: 0.36 Acres
    • Features: Sidewalk
    Details
    • Parcel number: 086N00020000

    Construction

    Type & style
    • Home type: SingleFamily
    • Property subtype: Single Family Residence
    Materials
    • Brick Veneer
    • Foundation: Concrete Perimeter
    • Roof: Shingle
    Condition
    • Year built: 1997

    Utilities & green energy

    • Sewer: Public Sewer
    • Water: Public
    • Utilities for property: Electricity Connected, Natural Gas Connected
    Green energy
    • Energy generation: Solar

    Community & HOA

    Community
    • Subdivision: Kensington Place
    HOA
    • Has HOA: Yes
    • HOA fee: $190 annually
    Location
    • Region: Louisville

    Financial & listing details

    • Price per square foot: $129/sqft
    • Tax assessed value: $529,900
    • Annual tax amount: $6,677
    • Date on market: 5/15/2024
    • Electric utility on property: Yes

    Price history

    DateEventPrice
    8/2/2024Sold$529,900$129/sqft
    Source: Metro Search Inc. LLC DBA Apex MLS #1658760 Report a problem
    6/12/2024Contingent$529,900$129/sqft
    Source: Metro Search Inc. LLC DBA Apex MLS #1658760 Report a problem
    5/17/2024Price change$529,900-3.6%$129/sqft
    Source: Metro Search Inc. LLC DBA Apex MLS #1658760 Report a problem
    5/15/2024Listed for sale$549,900$133/sqft
    Source: Metro Search Inc. LLC DBA Apex MLS #1658760 Report a problem
    5/11/2024Contingent$549,900$133/sqft
    Source: Metro Search Inc. LLC DBA Apex MLS #1658760 Report a problem
    4/25/2024Listed for sale$549,900+37.5%$133/sqft
    Source: Metro Search Inc. LLC DBA Apex MLS #1658760 Report a problem
    6/21/2007Sold$400,000+19.4%$97/sqft
    Source: Public Record Report a problem
    3/2/2007Sold$335,000$81/sqft
    Source: Public Record Report a problem

    Public tax history

    YearProperty taxesTax assessment
    2025$6,677 -7.4%$529,900 -5.6%
    2024$7,208 +18.5%$561,360 +23.9%
    2023$6,081 -1.3%$453,110
    2022$6,162 -5.9%$453,110
    2021$6,546 +16.2%$453,110 +10.5%
    2020$5,634 $410,000
    2019$5,634 +3.8%$410,000
    2018$5,430 $410,000
    2017$5,430 +32.4%$410,000
    2013$4,100 $410,000
    2011$4,100 $410,000
    2010$4,100 $410,000
    2009$4,100 $410,000 +32.5%
    2007-- $309,510
    2006-- $309,510 +7.3%
    2005-- $288,540
    2004-- $288,540
    Find assessor info on the county website

    Neighborhood: Poplar Level

    Nearby schools

    GreatSchools rating
    Get pre-qualified for a loan
    At Zillow Home Loans, we can pre-qualify you in as little as 5 minutes with no impact to your credit score.

    An equal housing lender. NMLS #10287.

    Sell for more on Zillow
    Get a Zillow Showcase℠ listing at no additional cost and you could sell for .
    $606,700
    2% more
    +$12,134
    With Zillow Showcase(estimated)
    $618,834