This updated ranch home offers move-in ready peace of mind! As you enter, you're greeted by new luxury vinyl flooring that flows seamlessly throughout the main living areas, offering both durability and style. Glide your feet across plush, new carpeting in the bedrooms, providing a cozy retreat for relaxation. The heart of the home, the kitchen, includes new lower cabinets, sink, and plumbing fixtures, accompanied by a brand-new dishwasher. Adjacent to the breakfast area you'll find an enclosed sunroom - a serene retreat bathed in natural light, perfect for enjoying your morning coffee or curling up with a good book. Relax after a long day in the family room, where a cozy gas log fireplace sets the perfect backdrop for gatherings with loved ones. The vaulted ceiling, adorned with skylights and a ceiling fan, creates an airy atmosphere bathed in natural light. Entertain in style in the separate dining room, featuring a palladian window and double trey ceiling, adding architectural interest and charm to every mealtime gathering. Retreat to the master suite, where a double trey ceiling adds a splash of elegance. Pamper yourself in the ensuite bathroom, complete with a rejuvenating garden tub, oversized separate shower, and a spacious walk-in closet. The freshly painted interior creates a bright and welcoming ambiance throughout the home. Rest easy knowing that all polybutylene plumbing, including the service line to the street, has been expertly replaced, ensuring reliability and peace of mind for years to come. Step outside to your private fenced backyard oasis, complete with a deck, offering the perfect spot for outdoor dining, relaxation, and entertaining. Nestled in a prime location, Keswick offers sidewalks and a varied terrain for folks who enjoy a bit of exercise without driving to a park or gym, plus quick access to main commute corridors, ensuring efficient travel to neighboring cities and beyond. Situated within close proximity to Lawrenceville, Suwanee, and Duluth, residents of Keswick enjoy the best of both worlds-seamless connectivity to several neighboring cities while enjoying suburban living. The Mall of Georgia offers a variety shopping, dining, and entertainment experiences just minutes away. Don't miss the opportunity to make this great stepless home YOURS! Schedule a showing today!
Closed
$390,000
1740 Keswick Place Dr, Lawrenceville, GA 30043
3beds
1,827sqft
Single Family Residence, Residential
Built in 1992
7,405 Square Feet Lot
$378,500 Zestimate®
$213/sqft
$2,215 Estimated rent
Home value
$378,500
$360,000 - $397,000
$2,215/mo
Zestimate® history
Owner options
List your home for rent
$2,215/mo
Rent Zestimate®
Find your next renter with Zillow Rental Manager. Plus, with online applications, you can quickly screen prospective tenants – for free.
$2,215/mo
Rent Zestimate®
Refinance and save
$2,448/mo
Est. payment
Refinancing to a lower rate could help reduce your monthly payments and save thousands over the life of the loan.
$2,448/mo
Est. payment
Explore your selling options
Work with a Zillow partner agent
Leverage their expertise and Zillow's premium Showcase listings to get your home seen by more buyers.
Get startedList with your own agent
Get your home in front of millions of buyers by listing it on Zillow.
Learn how to do itSell it yourself
Take full control of how buyers see your home on Zillow by listing For Sale by Owner (FSBO).
List your homeWhat's special
Updated ranch homeCozy gas log fireplaceVaried terrainNatural lightSeparate dining roomVariety shoppingSuburban living
Zillow last checked:
Listing updated:
Listed by:
ANDREA L CLAY,
Keller Williams Realty Atl Partners
Bought with:
Chunmin Yang, 362397
Russell Realty Brokers, LLC.
Source: FMLS GA,MLS#: 7379275
Facts & features
Interior
Bedrooms & bathrooms
- Bedrooms: 3
- Bathrooms: 2
- Full bathrooms: 2
- Main level bathrooms: 2
- Main level bedrooms: 3
Rooms
- Room types: Bathroom, Bedroom, Dining Room, Kitchen, Master Bathroom, Master Bedroom, Sun Room
Primary bedroom
- Features: Master on Main, Split Bedroom Plan
- Level: Master on Main, Split Bedroom Plan
Bedroom
- Features: Master on Main, Split Bedroom Plan
Primary bathroom
- Features: Separate Tub/Shower, Soaking Tub
Dining room
- Features: Separate Dining Room
Kitchen
- Features: Cabinets White, Eat-in Kitchen, Laminate Counters
Heating
- Central, Forced Air, Natural Gas
Cooling
- Ceiling Fan(s), Central Air, Electric
Appliances
- Included: Dishwasher, Disposal, Gas Range, Gas Water Heater, Range Hood, Refrigerator
- Laundry: In Hall, Main Level
Features
- Cathedral Ceiling(s), Entrance Foyer, High Speed Internet, Tray Ceiling(s), Vaulted Ceiling(s), Walk-In Closet(s)
- Flooring: Carpet, Ceramic Tile, Hardwood, Other
- Windows: Double Pane Windows, Insulated Windows, Skylight(s)
- Basement: None
- Attic: Pull Down Stairs
- Number of fireplaces: 1
- Fireplace features: Factory Built, Gas Log, Great Room
- Common walls with other units/homes: No Common Walls
Interior area
- Total structure area: 1,827
- Total interior livable area: 1,827 sqft
- Finished area above ground: 1,827
- Finished area below ground: 0
Property
Parking
- Total spaces: 2
- Parking features: Attached, Garage, Garage Door Opener, Garage Faces Side, Kitchen Level, Storage
- Attached garage spaces: 2
Accessibility
- Accessibility features: None
Features
- Levels: One
- Stories: 1
- Patio & porch: Deck
- Exterior features: Private Yard, No Dock
- Pool features: None
- Spa features: None
- Fencing: Back Yard,Fenced,Privacy,Wood
- Has view: Yes
- View description: Other
- Waterfront features: None
- Body of water: None
Lot
- Size: 7,405 Square Feet
- Dimensions: 63x108x75x109
- Features: Back Yard, Front Yard, Level, Private, Sloped
Details
- Additional structures: None
- Parcel number: R7070 404
- Other equipment: None
- Horse amenities: None
Construction
Type & style
- Home type: SingleFamily
- Architectural style: Ranch,Traditional
- Property subtype: Single Family Residence, Residential
Materials
- Frame, Lap Siding, Wood Siding
- Foundation: Slab
- Roof: Composition
Condition
- Resale
- New construction: No
- Year built: 1992
Utilities & green energy
- Electric: 110 Volts, 220 Volts
- Sewer: Public Sewer
- Water: Public
- Utilities for property: Cable Available, Electricity Available, Natural Gas Available, Phone Available, Sewer Available, Underground Utilities, Water Available
Green energy
- Energy efficient items: Windows
- Energy generation: None
- Water conservation: Low-Flow Fixtures
Community & HOA
Community
- Features: Curbs, Near Schools, Sidewalks, Street Lights
- Security: Security System Owned, Smoke Detector(s)
- Subdivision: Keswick
HOA
- Has HOA: No
Location
- Region: Lawrenceville
Financial & listing details
- Price per square foot: $213/sqft
- Tax assessed value: $340,500
- Annual tax amount: $4,955
- Date on market: 4/30/2024
- Cumulative days on market: 10 days
- Ownership: Fee Simple
- Electric utility on property: Yes
- Road surface type: Asphalt
Price history
| Date | Event | Price |
|---|---|---|
| 5/28/2024 | Sold | $390,000-2.5%$213/sqft |
Source:  FMLS GA #7379275 Report a problem FMLS GA #7379275 Report a problem | ||
| 5/11/2024 | Pending sale | $400,000$219/sqft |
Source:  GAMLS #10290690 Report a problem GAMLS #10290690 Report a problem | ||
| 5/1/2024 | Listed for sale | $400,000$219/sqft |
Source: GAMLS #10290690 Report a problem | ||
Public tax history
| Year | Property taxes | Tax assessment |
|---|---|---|
| 2025 | $2,093 -57.8% | $136,200 +5.7% |
| 2024 | $4,959 +0.1% | $128,880 |
| 2023 | $4,955 +595.9% | $128,880 +21.6% |
| 2022 | $712 +1.7% | $106,000 +29% |
| 2021 | $700 +0.3% | $82,160 +6.9% |
| 2020 | $698 +6.7% | $76,880 |
| 2019 | $654 | $76,880 +9.9% |
| 2018 | $654 -3.6% | $69,960 +31.8% |
| 2016 | $678 -1.4% | $53,080 +6.8% |
| 2015 | $687 | $49,680 |
| 2014 | $687 -45.6% | $49,680 +55.3% |
| 2013 | $1,265 | $32,000 |
| 2012 | -- | $32,000 -26.9% |
| 2011 | -- | $43,760 -24.3% |
| 2010 | -- | $57,800 |
| 2009 | -- | $57,800 |
| 2007 | -- | $57,800 +2.2% |
| 2006 | -- | $56,560 |
| 2005 | -- | $56,560 |
| 2004 | -- | $56,560 |
| 2003 | -- | $56,560 +24.7% |
| 2002 | $1,000 -6.2% | $45,360 |
| 2001 | $1,066 | $45,360 |
Find assessor info on the county website
Neighborhood: 30043
Nearby homes
- $334,8003 bd2 ba1.6k sqft1750 Keswick Place Dr, Lawrenceville, GA 30043Off Market
- $357,7004 bd2 ba1.9k sqft1730 Keswick Place Dr, Lawrenceville, GA 30043Off Market
- $359,3004 bd3 ba1.7k sqft1011 Garden Oak Ct, Lawrenceville, GA 30043Off Market
- $331,7003 bd3 ba1.6k sqft1001 Garden Oak Ct, Lawrenceville, GA 30043Off Market
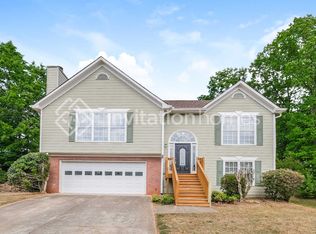
- $336,7003 bd2 ba1.7k sqft1760 Keswick Place Dr, Lawrenceville, GA 30043Off Market
- $335,8003 bd2 ba1.6k sqft1205 Hillary Ln, Lawrenceville, GA 30043Off Market
- $339,9003 bd2 ba1.6k sqft1720 Keswick Place Dr, Lawrenceville, GA 30043Off Market
- $384,4004 bd2 ba1.9k sqft1745 Keswick Place Dr, Lawrenceville, GA 30043Off Market
Nearby schools
GreatSchools rating
- 6/10Mckendree Elementary SchoolGrades: PK-5Distance: 1 mi
- 7/10Creekland Middle SchoolGrades: 6-8Distance: 2.1 mi
- 6/10Collins Hill High SchoolGrades: 9-12Distance: 2.3 mi
Schools provided by the listing agent
- Elementary: McKendree
- Middle: Creekland - Gwinnett
- High: Collins Hill
Source: FMLS GA. This data may not be complete. We recommend contacting the local school district to confirm school assignments for this home.
Get a cash offer in 3 minutes
Find out how much your home could sell for in as little as 3 minutes with a no-obligation cash offer.
Estimated market value
$378,500
Get a cash offer in 3 minutes
Find out how much your home could sell for in as little as 3 minutes with a no-obligation cash offer.
Estimated market value
$378,500
- Georgia
- Gwinnett County
- Lawrenceville
- 30043
- 1740 Keswick Place Dr
Nearby cities
Nearby zip codes
Other Lawrenceville Topics
