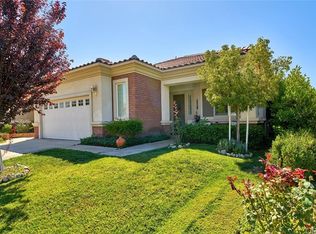
1740 Las Colinas Rd, Beaumont, CA 92223
Home value
$520,000
$468,000 - $577,000
$3,156/mo
Owner options
$3,156/mo
Rent Zestimate®
Find your next renter with Zillow Rental Manager. Plus, with online applications, you can quickly screen prospective tenants – for free.
$3,156/mo
Rent Zestimate®
$3,598/mo
Est. payment
Refinancing to a lower rate could help reduce your monthly payments and save thousands over the life of the loan.
$3,598/mo
Est. payment
Explore your selling options
Work with a Zillow partner agent
Leverage their expertise and Zillow's premium Showcase listings to get your home seen by more buyers.
Get startedList with your own agent
Get your home in front of millions of buyers by listing it on Zillow.
Learn how to do itSell it yourself
Take full control of how buyers see your home on Zillow by listing For Sale by Owner (FSBO).
List your homeWhat's special
Zillow last checked:
Listing updated:
Victoria Maliszewski DRE #02074646 vicky@kaleorealestate.com,
KALEO REAL ESTATE COMPANY
Sonja Coffee, DRE #01343929
RE/MAX CHAMPIONS
Facts & features
Interior
Bedrooms & bathrooms
- Bedrooms: 2
- Bathrooms: 3
- Full bathrooms: 2
- 1/2 bathrooms: 1
- Main level bathrooms: 3
- Main level bedrooms: 2
Rooms
- Room types: Bedroom, Den, Foyer, Kitchen, Laundry, Living Room, Primary Bathroom, Primary Bedroom, Dining Room
Primary bedroom
- Features: Main Level Primary
Bedroom
- Features: All Bedrooms Down
Bedroom
- Features: Bedroom on Main Level
Bathroom
- Features: Bathroom Exhaust Fan, Bathtub, Dual Sinks, Separate Shower, Tub Shower
Kitchen
- Features: Granite Counters, Kitchen Island, Kitchen/Family Room Combo
Heating
- Central
Cooling
- Central Air
Appliances
- Included: Double Oven, Dishwasher, Gas Cooktop, Gas Oven, Gas Range, Microwave, Refrigerator
- Laundry: Laundry Room
Features
- Breakfast Bar, Ceiling Fan(s), Crown Molding, Separate/Formal Dining Room, Granite Counters, High Ceilings, Open Floorplan, All Bedrooms Down, Bedroom on Main Level, Entrance Foyer, Main Level Primary
- Windows: Double Pane Windows
- Has fireplace: Yes
- Fireplace features: Living Room
- Common walls with other units/homes: No Common Walls
Interior area
- Total interior livable area: 2,127 sqft
Property
Parking
- Total spaces: 4
- Parking features: Door-Single, Driveway, Garage Faces Front, Garage, Golf Cart Garage
- Attached garage spaces: 2
- Uncovered spaces: 2
Features
- Levels: One
- Stories: 1
- Entry location: 1
- Patio & porch: Rear Porch, Concrete, Covered, Front Porch, Open, Patio
- Exterior features: Rain Gutters
- Pool features: Community, In Ground, Lap, Association
- Has spa: Yes
- Spa features: Community, Heated, In Ground
- Fencing: Block
- Has view: Yes
- View description: Mountain(s)
Lot
- Size: 8,712 Square Feet
- Dimensions: 8712
- Features: 0-1 Unit/Acre, Back Yard, Close to Clubhouse, Front Yard, Sprinklers In Rear, Sprinklers In Front, Lawn, Street Level
Details
- Parcel number: 400320029
- Special conditions: Standard
Construction
Type & style
- Home type: SingleFamily
- Property subtype: Single Family Residence
Materials
- Foundation: Slab
- Roof: Spanish Tile
Condition
- Turnkey
- New construction: No
- Year built: 2004
Details
- Builder name: Del Webb
Utilities & green energy
- Sewer: Public Sewer
- Water: Public
- Utilities for property: Cable Available, Electricity Connected, Natural Gas Connected, Phone Available, Sewer Connected, Water Connected
Community & HOA
Community
- Features: Biking, Golf, Street Lights, Gated, Pool
- Security: Carbon Monoxide Detector(s), Gated Community, 24 Hour Security, Smoke Detector(s)
- Senior community: Yes
- Subdivision: Solera (Slra)
HOA
- Has HOA: Yes
- Amenities included: Bocce Court, Clubhouse, Fitness Center, Golf Course, Pickleball, Pool, Spa/Hot Tub, Tennis Court(s)
- HOA fee: $323 monthly
- HOA name: Solera
- HOA phone: 951-769-7598
Location
- Region: Beaumont
Financial & listing details
- Price per square foot: $242/sqft
- Tax assessed value: $515,000
- Date on market: 7/11/2025
- Cumulative days on market: 12 days
- Listing terms: Cash,Cash to New Loan,Conventional,Cal Vet Loan,1031 Exchange,FHA
- Inclusions: Refrigerator, Stove, Dishwasher, Microwave, Washer and Dryer
- Road surface type: Paved
Price history
| Date | Event | Price |
|---|---|---|
| 8/22/2025 | Sold | $515,000$242/sqft |
Source: | ||
| 7/23/2025 | Pending sale | $515,000$242/sqft |
Source: | ||
| 7/12/2025 | Listed for sale | $515,000+119.1%$242/sqft |
Source: | ||
| 1/30/2013 | Sold | $235,000+6.9%$110/sqft |
Source: Public Record Report a problem | ||
| 1/4/2013 | Price change | $219,900-2.2%$103/sqft |
Source: Vflyer Homes #W12115264 Report a problem | ||
| 12/4/2012 | Price change | $224,900-2.2%$106/sqft |
Source: Vflyer Homes #W12115264 Report a problem | ||
| 9/18/2012 | Listed for sale | $229,900+21%$108/sqft |
Source: Vflyer Homes #W12115264 Report a problem | ||
| 8/30/2012 | Sold | $190,000-54.8%$89/sqft |
Source: Public Record Report a problem | ||
| 7/14/2012 | Listing removed | $2,000$1/sqft |
Source: Owner Report a problem | ||
| 12/18/2011 | Listed for rent | $2,000$1/sqft |
Source: Owner Report a problem | ||
| 5/12/2008 | Listing removed | $420,000$197/sqft |
Source: Visual Tour #I08065358 Report a problem | ||
| 5/6/2008 | Price change | $420,000-8.5%$197/sqft |
Source: Visual Tour #I08065358 Report a problem | ||
| 7/19/2007 | Price change | $459,000-2.1%$216/sqft |
Source: Visual Tour #I08065358 Report a problem | ||
| 5/4/2007 | Price change | $469,000-1.3%$220/sqft |
Source: Visual Tour #I08065358 Report a problem | ||
| 1/30/2007 | Listed for sale | $475,000+31.6%$223/sqft |
Source: Visual Tour #I08065358 Report a problem | ||
| 10/27/2004 | Sold | $361,000$170/sqft |
Source: Public Record Report a problem | ||
Public tax history
| Year | Property taxes | Tax assessment |
|---|---|---|
| 2026 | -- | $515,000 +72.8% |
| 2025 | $5,266 +1.6% | $298,073 +2% |
| 2024 | $5,180 -0.1% | $292,229 +2% |
| 2023 | $5,185 +2% | $286,500 +2% |
| 2022 | $5,081 +1.5% | $280,883 +2% |
| 2021 | $5,008 +1.1% | $275,377 +1% |
| 2020 | $4,954 +1.4% | $272,555 +2% |
| 2019 | $4,886 +0.8% | $267,212 +2% |
| 2018 | $4,849 +0.3% | $261,974 +2% |
| 2017 | $4,834 | $256,839 +2% |
| 2016 | $4,834 -3.5% | $251,804 +1.5% |
| 2015 | $5,007 -1.7% | $248,024 +5.1% |
| 2014 | $5,096 | $236,066 +18% |
| 2013 | -- | $200,000 +9.9% |
| 2012 | -- | $182,000 +5.2% |
| 2011 | -- | $173,000 -24.1% |
| 2010 | -- | $228,000 +0.9% |
| 2009 | -- | $226,000 -39.7% |
| 2008 | -- | $375,000 -0.2% |
| 2007 | -- | $375,584 +2% |
| 2006 | -- | $368,220 +2% |
| 2005 | -- | $361,000 |
Neighborhood: 92223
Nearby homes
- $492,5032 bd3 ba2.1k sqft1734 Las Colinas Rd, Beaumont, CA 92223Off Market

- $417,8002 bd2 ba1.6k sqft877 Sahalee Ln, Beaumont, CA 92223Off Market

- $---- bd-- ba-- sqft877 Sahalee Ct, Beaumont, CA 92223Off Market
- $437,4002 bd2 ba1.6k sqft881 Sahalee Ln, Beaumont, CA 92223Off Market
- $438,6002 bd2 ba1.6k sqft873 Sahalee Ln, Beaumont, CA 92223Off Market
- $503,7002 bd3 ba2.1k sqft1732 Las Colinas Rd, Beaumont, CA 92223Off Market
- $432,5002 bd2 ba1.6k sqft867 Sahalee Ln, Beaumont, CA 92223Off Market
- $---- bd-- ba-- sqft867 Sahalee Ct, Beaumont, CA 92223Off Market
Nearby schools
GreatSchools rating
- 9/10Brookside Elementary SchoolGrades: K-5Distance: 0.5 mi
- 4/10Mountain View Middle SchoolGrades: 6-8Distance: 0.9 mi
- 7/10Beaumont Senior High SchoolGrades: 9-12Distance: 1 mi
Get a cash offer in 3 minutes
- California
- Riverside County
- Beaumont
- 92223
- 1740 Las Colinas Rd