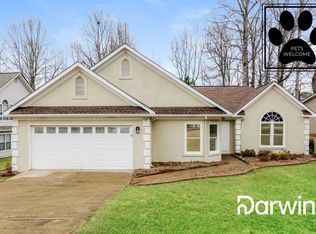
Welcome to this charming one-owner home near Truist Park that has been lovingly cared for and thoughtfully maintained with a FULL KITCHEN REMODEL. Situated on a quiet cul-de-sac road, this step-less brick ranch offers a desirable split-bedroom floor plan designed for comfort and functionality. Step inside to find a versatile flex space ideal for a home office, playroom, or guest room. The open-concept layout allows for a seamless flow between rooms, featuring a vaulted family room with a classic fireplace and French doors leading to a open deck perfect for outdoor gatherings. The inviting eat-in, peninsula-style kitchen offers plenty of counter space and storage thanks to CUSTOM CABINETRY, highlighted by granite countertops, a slate tile backsplash, NEWER stainless steel APPLIANCES, two dining areas, and a convenient serving window. The primary suite provides a peaceful retreat with a double vanity, garden tub, and large walk-in shower. Two additional bedrooms and an additional full bath offer comfort and flexibility for family or guests. Fresh carpet in all the bedrooms. Plantation shutters throughout add timeless charm and character. Light fixtures, ceiling fans, and WINDOWS UPDATED!! Top of the line heating and air with humidifier. Enjoy a private backyard with serene wooded views from the EXTENDED DECK. Swing set and SHED included! With **no HOA restrictions**, you have the freedom to customize your outdoor space to fit your lifestyle. Conveniently located just outside the hustle and bustle, yet close to Town Center at Cobb, The Battery & Roxy for great year around entertainment. KSU, Sam's Club, endless shopping, dining, and more!
Closed
$440,000
1740 Latour Dr NE, Marietta, GA 30066
3beds
1,648sqft
Single Family Residence, Residential
Built in 1988
0.34 Acres Lot
$442,500 Zestimate®
$267/sqft
$2,211 Estimated rent
Home value
$442,500
$412,000 - $478,000
$2,211/mo
Zestimate® history
Owner options
List your home for rent
$2,211/mo
Rent Zestimate®
Find your next renter with Zillow Rental Manager. Plus, with online applications, you can quickly screen prospective tenants – for free.
$2,211/mo
Rent Zestimate®
Refinance and save
$2,652/mo
Est. payment
Refinancing to a lower rate could help reduce your monthly payments and save thousands over the life of the loan.
$2,652/mo
Est. payment
Explore your selling options
Work with a Zillow partner agent
Leverage their expertise and Zillow's premium Showcase listings to get your home seen by more buyers.
Get startedList with your own agent
Get your home in front of millions of buyers by listing it on Zillow.
Learn how to do itSell it yourself
Take full control of how buyers see your home on Zillow by listing For Sale by Owner (FSBO).
List your homeWhat's special
Classic fireplaceExtended deckStep-less brick ranchOpen-concept layoutDesirable split-bedroom floor planNewer stainless steel appliancesConvenient serving window
Zillow last checked:
Listing updated:
Listed by:
Sara Archambeau,
Century 21 Results 770-889-6090
Bought with:
Shawn Dovale, 366330
Harry Norman Realtors
Source: FMLS GA,MLS#: 7676907
Facts & features
Interior
Bedrooms & bathrooms
- Bedrooms: 3
- Bathrooms: 2
- Full bathrooms: 2
- Main level bathrooms: 2
- Main level bedrooms: 3
Rooms
- Room types: Bonus Room, Family Room, Office
Primary bedroom
- Features: Master on Main, Split Bedroom Plan
- Level: Master on Main, Split Bedroom Plan
Bedroom
- Features: Master on Main, Split Bedroom Plan
Primary bathroom
- Features: Double Vanity, Separate Tub/Shower, Soaking Tub
Dining room
- Features: Open Concept
Kitchen
- Features: Breakfast Room, Cabinets Stain, Eat-in Kitchen, Stone Counters, View to Family Room, Other
Heating
- Natural Gas
Cooling
- Ceiling Fan(s), Central Air
Appliances
- Included: Dishwasher
- Laundry: Laundry Closet, Main Level
Features
- Double Vanity, Entrance Foyer, Vaulted Ceiling(s), Walk-In Closet(s), Other
- Flooring: Carpet, Hardwood
- Windows: Insulated Windows, Plantation Shutters
- Basement: None
- Number of fireplaces: 1
- Fireplace features: Family Room, Gas Starter
- Common walls with other units/homes: No Common Walls
Interior area
- Total structure area: 1,648
- Total interior livable area: 1,648 sqft
- Finished area above ground: 1,648
Property
Parking
- Total spaces: 2
- Parking features: Attached, Driveway, Garage, Garage Faces Front, Kitchen Level, Level Driveway
- Attached garage spaces: 2
- Has uncovered spaces: Yes
Accessibility
- Accessibility features: Accessible Entrance
Features
- Levels: One
- Stories: 1
- Patio & porch: Deck, Front Porch
- Exterior features: Private Yard, Rain Gutters, Rear Stairs, Storage
- Pool features: None
- Spa features: None
- Fencing: None
- Has view: Yes
- View description: Trees/Woods
- Waterfront features: None
- Body of water: None
Lot
- Size: 0.34 Acres
- Features: Back Yard, Front Yard, Landscaped, Private
Details
- Additional structures: Outbuilding, Shed(s)
- Parcel number: 16019900290
- Other equipment: None
- Horse amenities: None
Construction
Type & style
- Home type: SingleFamily
- Architectural style: Ranch,Traditional
- Property subtype: Single Family Residence, Residential
Materials
- Brick Front, Other
- Roof: Composition
Condition
- Resale
- New construction: No
- Year built: 1988
Utilities & green energy
- Electric: Other
- Sewer: Public Sewer
- Water: Public
- Utilities for property: Electricity Available, Natural Gas Available, Sewer Available, Water Available
Green energy
- Energy efficient items: None
- Energy generation: None
Community & HOA
Community
- Features: Near Schools, Near Shopping, Near Trails/Greenway
- Security: Smoke Detector(s)
- Subdivision: Keheley Bend
HOA
- Has HOA: No
Location
- Region: Marietta
Financial & listing details
- Price per square foot: $267/sqft
- Tax assessed value: $356,220
- Annual tax amount: $698
- Date on market: 11/7/2025
- Cumulative days on market: 94 days
- Electric utility on property: Yes
- Road surface type: Paved
Price history
| Date | Event | Price |
|---|---|---|
| 3/13/2026 | Sold | $440,000-7.3%$267/sqft |
Source:  FMLS GA #7676907 Report a problem FMLS GA #7676907 Report a problem | ||
| 2/20/2026 | Pending sale | $474,900$288/sqft |
Source: FMLS GA #7676907 Report a problem | ||
| 11/19/2025 | Price change | $474,900-5%$288/sqft |
Source:  GAMLS #10639059 Report a problem GAMLS #10639059 Report a problem | ||
| 11/7/2025 | Listed for sale | $500,000$303/sqft |
Source: FMLS GA #7676907 Report a problem | ||
Public tax history
| Year | Property taxes | Tax assessment |
|---|---|---|
| 2024 | $701 +61.9% | $142,488 +17% |
| 2023 | $433 -28.7% | $121,832 +9.6% |
| 2022 | $607 +7.5% | $111,116 +14.7% |
| 2021 | $564 +4.3% | $96,872 +8.7% |
| 2020 | $541 +7.6% | $89,136 +16.8% |
| 2019 | $503 -71.4% | $76,284 |
| 2018 | $1,756 | $76,284 +30.8% |
| 2017 | $1,756 +33.4% | $58,336 |
| 2016 | $1,316 +28.4% | $58,336 +32.6% |
| 2015 | $1,025 -0.8% | $43,984 |
| 2014 | $1,033 -0.8% | $43,984 |
| 2013 | $1,042 -0.8% | $43,984 |
| 2012 | $1,050 -22.5% | $43,984 -23.4% |
| 2011 | $1,356 +5% | $57,448 |
| 2010 | $1,292 | $57,448 |
| 2009 | $1,292 +15.4% | $57,448 |
| 2006 | $1,119 -0.5% | $57,448 |
| 2005 | $1,124 | $57,448 |
| 2004 | $1,124 +21.4% | $57,448 +17.6% |
| 2003 | $926 -0.1% | $48,848 |
| 2002 | $928 -8.5% | $48,848 |
| 2001 | $1,013 +12.8% | $48,848 +15% |
| 2000 | $898 | $42,467 |
Find assessor info on the county website
Neighborhood: 30066
Nearby homes
- $390,0003 bd2 ba1.6k sqft1730 Latour Dr NE, Marietta, GA 30066Off Market
- $422,5003 bd3 ba1.9k sqft1750 Latour Dr NE, Marietta, GA 30066Sold
- $373,9003 bd3 ba1.6k sqft1720 Latour Dr NE, Marietta, GA 30066Off Market
- $513,9003 bd2 ba-- sqft1789 Latour Dr NE #1, Marietta, GA 30066Off Market
- $374,0003 bd3 ba1.7k sqft1760 Latour Dr, Marietta, GA 30066Off Market
- $---- bd-- ba-- sqft1760 Latour Dr NE, Marietta, GA 30066Off Market
- $--3 bd2 ba1.7k sqft1760 Latour Dr #3, Marietta, GA 30066Off Market
- $577,5004 bd4 ba2.8k sqft1936 Enchanted Woods Trl, Marietta, GA 30066Off Market
Nearby schools
GreatSchools rating
- 6/10Keheley Elementary SchoolGrades: PK-5Distance: 0.4 mi
- 8/10Mccleskey Middle SchoolGrades: 6-8Distance: 0.5 mi
- 7/10Kell High SchoolGrades: 9-12Distance: 1.1 mi
Schools provided by the listing agent
- Elementary: Keheley
- Middle: McCleskey
- High: Kell
Source: FMLS GA. This data may not be complete. We recommend contacting the local school district to confirm school assignments for this home.
Get a cash offer in 3 minutes
Find out how much your home could sell for in as little as 3 minutes with a no-obligation cash offer.
Estimated market value
$442,500
Get a cash offer in 3 minutes
Find out how much your home could sell for in as little as 3 minutes with a no-obligation cash offer.
Estimated market value
$442,500
- Georgia
- Cobb County
- Marietta
- 30066
- 1740 Latour Dr NE
Nearby cities
Nearby neighborhoods
Nearby zip codes
Other Marietta Topics
