Outstanding rancher on a large, level lot in desirable Country Home Acres! This move-in ready home features updated appliances, durable LVP flooring throughout, and two laundry rooms for added convenience. Enjoy the oversized two-car garage, plus two carports and a storage shed—perfect for vehicles, hobbies, or extra storage. Entertain with ease on the spacious deck, complete with a gas connection for your BBQ. Nestled in a peaceful area yet close to all amenities and I-40 for an easy commute. Don’t miss your chance to own this gem—schedule your showing today!
Sold for $285,000
$285,000
1740 Laurie Dr, Haw River, NC 27258
3beds
1,259sqft
Stick/Site Built, Residential, Single Family Residence
Built in 1971
0.75 Acres Lot
$278,400 Zestimate®
$--/sqft
$1,762 Estimated rent
Home value
$278,400
$239,000 - $326,000
$1,762/mo
Zestimate® history
Owner options
List your home for rent
$1,762/mo
Rent Zestimate®
Find your next renter with Zillow Rental Manager. Plus, with online applications, you can quickly screen prospective tenants – for free.
$1,762/mo
Rent Zestimate®
Refinance and save
$1,714/mo
Est. payment
Refinancing to a lower rate could help reduce your monthly payments and save thousands over the life of the loan.
$1,714/mo
Est. payment
Explore your selling options
Work with a Zillow partner agent
Leverage their expertise and Zillow's premium Showcase listings to get your home seen by more buyers.
Get startedList with your own agent
Get your home in front of millions of buyers by listing it on Zillow.
Learn how to do itSell it yourself
Take full control of how buyers see your home on Zillow by listing For Sale by Owner (FSBO).
List your homeWhat's special
Spacious deckOversized two-car garageLarge level lotTwo laundry roomsTwo carportsDurable lvp flooringUpdated appliances
Zillow last checked:
Listing updated:
Listed by:
Stirling West 719-499-4124,
Mark Spain Real Estate
Bought with:
Jonathan Hayes, 315001
Kelly Wirt Realty Group
Source: Triad MLS,MLS#: 1177952
Facts & features
Interior
Bedrooms & bathrooms
- Bedrooms: 3
- Bathrooms: 2
- Full bathrooms: 1
- 1/2 bathrooms: 1
- Main level bathrooms: 2
Heating
- Forced Air, Natural Gas
Cooling
- Central Air
Appliances
- Included: Microwave, Built-In Refrigerator, Dishwasher, Disposal, Cooktop, Gas Water Heater
- Laundry: 2nd Dryer Connection, 2nd Washer Connection, Main Level
Features
- Ceiling Fan(s)
- Flooring: Vinyl
- Basement: Crawl Space
- Attic: Access Only
- Number of fireplaces: 1
- Fireplace features: Gas Log, Living Room
Interior area
- Total structure area: 1,259
- Total interior livable area: 1,259 sqft
- Finished area above ground: 1,259
Property
Parking
- Total spaces: 4
- Parking features: Carport, Driveway, Garage, Garage Door Opener, Attached, Detached Carport
- Attached garage spaces: 4
- Has carport: Yes
- Has uncovered spaces: Yes
Features
- Levels: One
- Stories: 1
- Patio & porch: Porch
- Pool features: None
- Fencing: None
Lot
- Size: 0.75 Acres
- Features: Cleared, Not in Flood Zone
Details
- Additional structures: Storage
- Parcel number: 8894966588
- Zoning: Res
- Special conditions: Owner Sale
Construction
Type & style
- Home type: SingleFamily
- Architectural style: Ranch
- Property subtype: Stick/Site Built, Residential, Single Family Residence
Materials
- Brick, Vinyl Siding
Condition
- Year built: 1971
Utilities & green energy
- Sewer: Septic Tank
- Water: Public
Community & HOA
Community
- Subdivision: Country Home Estates
HOA
- Has HOA: No
Location
- Region: Haw River
Financial & listing details
- Tax assessed value: $244,151
- Annual tax amount: $1,362
- Date on market: 4/18/2025
- Cumulative days on market: 7 days
- Listing agreement: Exclusive Right To Sell
- Listing terms: Cash,Conventional,VA Loan
Price history
| Date | Event | Price |
|---|---|---|
| 5/23/2025 | Sold | $285,000-1.4% |
Source:  Triad MLS #1177952 Report a problem Triad MLS #1177952 Report a problem | ||
| 4/25/2025 | Pending sale | $289,000 |
Source: Triad MLS #1177952 Report a problem | ||
| 4/18/2025 | Listed for sale | $289,000 |
Source: Triad MLS #1177952 Report a problem | ||
Public tax history
| Year | Property taxes | Tax assessment |
|---|---|---|
| 2024 | $1,369 +7.1% | $244,151 |
| 2023 | $1,279 +24.5% | $244,151 +86.6% |
| 2022 | $1,027 -1.3% | $130,821 |
| 2021 | $1,040 -0.7% | $130,821 |
| 2020 | $1,048 -0.5% | $130,821 |
| 2019 | $1,053 | $130,821 |
| 2018 | -- | $130,821 |
| 2017 | -- | $130,821 -2% |
| 2016 | $950 | $133,548 |
| 2015 | $950 | $133,548 |
Find assessor info on the county website
Neighborhood: 27258
Nearby homes
- $288,7004 bd2 ba1.5k sqft1726 Laurie Dr, Haw River, NC 27258Off Market
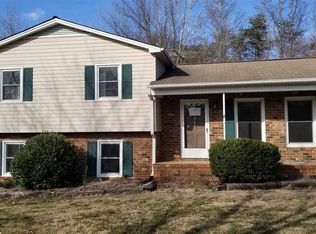
- $296,0003 bd2 ba1.5k sqft1748 Laurie Dr, Haw River, NC 27258Off Market
- $345,6003 bd2 ba1.5k sqft753 Patton Ct, Haw River, NC 27258Off Market
- $349,3003 bd2 ba1.6k sqft764 Patton Ct, Haw River, NC 27258Off Market
- $265,0003 bd2 ba1.4k sqft1756 Laurie Dr, Haw River, NC 27258Off Market
- $252,4003 bd1 ba1.5k sqft1725 Laurie Dr, Haw River, NC 27258Off Market
- $223,4003 bd1 ba1.2k sqft1739 Laurie Dr, Haw River, NC 27258Off Market
- $289,3003 bd2 ba1.5k sqft806 Fleming Rd, Haw River, NC 27258Off Market
Nearby schools
GreatSchools rating
- 7/10Garrett ElementaryGrades: PK-5Distance: 2.6 mi
- 9/10Hawfields MiddleGrades: 6-8Distance: 2.3 mi
- 6/10Southeast Alamance High SchoolGrades: 9-12Distance: 2.7 mi
Schools provided by the listing agent
- Middle: Hawfields
- High: Southeast
Source: Triad MLS. This data may not be complete. We recommend contacting the local school district to confirm school assignments for this home.


Get pre-qualified for a loan
At Zillow Home Loans, we can pre-qualify you in as little as 5 minutes with no impact to your credit score.An equal housing lender. NMLS #10287.
- North Carolina
- Alamance County
- Mebane
- 27258
- 1740 Laurie Dr
Nearby cities
Nearby neighborhoods
Nearby zip codes
Other Mebane Topics
