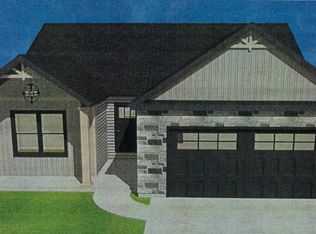
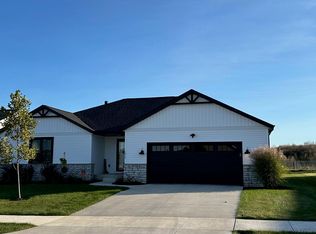
Just inside from the front covered porch, a 2-story-high entry hall leads to the family room, which is warmed by a fireplace and brightened by a bank of windows to the rear. Gatherings are easily accommodated by the open arrangement between the great room, dining area and kitchen. The kitchen features an island work area and walk-in pantry. Just off the kitchen, a mud room with coat closet and powder room bath, intercepts clutter from the outside and accesses the 2-car garage. Upstairs, a central loft area introduces all three bedrooms. The master suite includes a roomy walk-in closet with a window. Bedrooms 2 and 3 share a Jack-n-Jill bath. An upstairs laundry area conveniently serves all bedrooms.
Closed
$400,000
1740 Lighthouse Ln, Goshen, IN 46526
3beds
1,645sqft
Single Family Residence
Built in 2022
6,098.4 Square Feet Lot
$-- Zestimate®
$--/sqft
$2,039 Estimated rent
Home value
Not available
Estimated sales range
Not available
$2,039/mo
Zestimate® history
Owner options
List your home for rent
$2,039/mo
Rent Zestimate®
Find your next renter with Zillow Rental Manager. Plus, with online applications, you can quickly screen prospective tenants – for free.
$2,039/mo
Rent Zestimate®
Refinance and save
$2,440/mo
Est. payment
Refinancing to a lower rate could help reduce your monthly payments and save thousands over the life of the loan.
$2,440/mo
Est. payment
Explore your selling options
Work with a Zillow partner agent
Leverage their expertise and Zillow's premium Showcase listings to get your home seen by more buyers.
Get startedList with your own agent
Get your home in front of millions of buyers by listing it on Zillow.
Learn how to do itSell it yourself
Take full control of how buyers see your home on Zillow by listing For Sale by Owner (FSBO).
List your homeWhat's special
Zillow last checked:
Listing updated:
Listed by:
Tom Canarecci Cell:574-298-1153,
Coldwell Banker Real Estate Group,
Katrina Canarecci,
Coldwell Banker Real Estate Group
Bought with:
Tom Canarecci, RB14016430
Coldwell Banker Real Estate Group
Source: IRMLS,MLS#: 202310830
Facts & features
Interior
Bedrooms & bathrooms
- Bedrooms: 3
- Bathrooms: 3
- Full bathrooms: 2
- 1/2 bathrooms: 1
Bedroom 1
- Level: Upper
Bedroom 2
- Level: Upper
Dining room
- Level: Main
- Area: 117
- Dimensions: 13 x 9
Kitchen
- Level: Main
- Area: 104
- Dimensions: 13 x 8
Living room
- Level: Main
- Area: 208
- Dimensions: 16 x 13
Heating
- Natural Gas, Forced Air
Cooling
- Central Air
Appliances
- Included: Dishwasher, Microwave, Refrigerator, Gas Range
Features
- Breakfast Bar, Countertops-Solid Surf, Entrance Foyer, Kitchen Island
- Basement: Full,Concrete
- Number of fireplaces: 1
- Fireplace features: Living Room, Electric
Interior area
- Total structure area: 2,385
- Total interior livable area: 1,645 sqft
- Finished area above ground: 1,645
- Finished area below ground: 0
Property
Parking
- Total spaces: 2
- Parking features: Attached, Garage Door Opener, Concrete
- Attached garage spaces: 2
- Has uncovered spaces: Yes
Features
- Levels: Two
- Stories: 2
- Patio & porch: Porch Covered
Lot
- Size: 6,098 sqft
- Dimensions: 67 X 131
- Features: Level, City/Town/Suburb, Landscaped, Near Walking Trail
Details
- Additional parcels included: 2011-17-352-016.000-015
- Parcel number: 201117352010.000015
Construction
Type & style
- Home type: SingleFamily
- Property subtype: Single Family Residence
Materials
- Vinyl Siding
- Roof: Asphalt
Condition
- New construction: Yes
- Year built: 2022
Utilities & green energy
- Sewer: City
- Water: City
Community & neighborhood
Location
- Region: Goshen
- Subdivision: The Crossing
Other
Other facts
- Listing terms: Cash,Conventional,FHA,VA Loan
Price history
| Date | Event | Price |
|---|---|---|
| 7/31/2023 | Sold | $400,000 |
Source:  IRMLS #202310830 Report a problem IRMLS #202310830 Report a problem | ||
| 6/17/2023 | Pending sale | $400,000$243/sqft |
Source:  Coldwell Banker Real Estate Group #202310830 Report a problem Coldwell Banker Real Estate Group #202310830 Report a problem | ||
| 6/8/2023 | Price change | $400,000-1.2% |
Source: IRMLS #202310830 Report a problem | ||
| 4/12/2023 | Listed for sale | $405,000 |
Source: IRMLS #202310830 Report a problem | ||
| 4/5/2023 | Listing removed | -- |
Source: Coldwell Banker Real Estate Group Report a problem | ||
| 1/6/2023 | Listed for sale | $405,000+852.9% |
Source: IRMLS #202300475 Report a problem | ||
| 11/9/2020 | Listing removed | $42,500$26/sqft |
Source: Coldwell Banker Real Estate Group #202016149 Report a problem | ||
| 5/8/2020 | Listed for sale | $42,500$26/sqft |
Source: Coldwell Banker Real Estate Group #202016149 Report a problem | ||
Public tax history
| Year | Property taxes | Tax assessment |
|---|---|---|
| 2022 | $37 -3.9% | $1,100 |
| 2021 | $39 +1.9% | $1,100 |
| 2020 | $38 | $1,100 |
| 2019 | -- | $1,100 |
| 2018 | $23 -10.5% | $1,100 |
| 2017 | $26 | $1,100 |
| 2016 | $26 +4.2% | $1,100 |
| 2014 | $25 +0.2% | $1,100 +10% |
| 2013 | $25 +26.6% | $1,000 +11.1% |
| 2012 | $20 | $900 |
Find assessor info on the county website
Neighborhood: 46526
Nearby schools
GreatSchools rating
- 4/10Goshen Intermediate SchoolGrades: 5-6Distance: 0.5 mi
- 6/10Goshen Middle SchoolGrades: 7-8Distance: 1 mi
- 3/10Goshen High SchoolGrades: 9-12Distance: 2.3 mi
Schools provided by the listing agent
- Elementary: Waterford
- Middle: Goshen
- High: Goshen
- District: Goshen Community Schools
Source: IRMLS. This data may not be complete. We recommend contacting the local school district to confirm school assignments for this home.


Get pre-qualified for a loan
At Zillow Home Loans, we can pre-qualify you in as little as 5 minutes with no impact to your credit score.An equal housing lender. NMLS #10287.
- Indiana
- Elkhart County
- Goshen
- 46526
- 1740 Lighthouse Ln
Nearby cities
Nearby neighborhoods
Nearby zip codes
Other Goshen Topics
