Skip main navigation
Sold for $399,000
  • $399,000

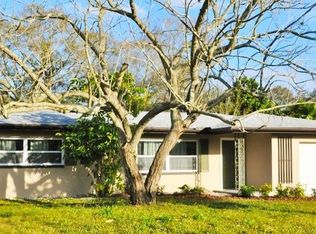
    1740 Lucas Dr, Clearwater, FL 33759

    3beds
    1,407sqft
    Single Family Residence
    Built in 1957
    8,398 Square Feet Lot
    $398,800 Zestimate®
    $284/sqft
    $2,538 Estimated rent

    Home value

    $398,800

    $363,000 - $439,000

    $2,538/mo

    Zestimate® history
    Loading
    Loading...

    Owner options

    List your home for rent

    $2,538/mo

    Rent Zestimate®

    Find your next renter with Zillow Rental Manager. Plus, with online applications, you can quickly screen prospective tenants – for free.

    Learn more

    $2,538/mo

    Rent Zestimate®

    Refinance and save

    $2,753/mo

    Est. payment

    Refinancing to a lower rate could help reduce your monthly payments and save thousands over the life of the loan.

    See today's rates

    $2,753/mo

    Est. payment

    Explore your selling options

    Work with a Zillow partner agent

    Leverage their expertise and Zillow's premium Showcase listings to get your home seen by more buyers.

    Get started

    List with your own agent

    Get your home in front of millions of buyers by listing it on Zillow.

    Learn how to do it

    Sell it yourself

    Take full control of how buyers see your home on Zillow by listing For Sale by Owner (FSBO).

    List your home

    What's special

    Fully updated homeElegant quartz countertopsPaved back patioBright and open layoutUpdated electrical systemNew windowsTile flooring
    ***SELLER MOTIVATED*** Welcome to this beautifully renovated 3-bedroom, 2-bathroom home. High and dry with no damaged from past hurricanes! Located in one of the most sought-after neighborhoods in Pinellas County, Florida with No HOA or Deed Restrictions! This move-in-ready property offers modern upgrades, functional living spaces, and unbeatable convenience. Built with solid block construction, this home features numerous recent upgrades for long-term peace of mind, including new windows (2021) and updated electrical system (2022). Inside, you'll find a bright and open layout featuring tile flooring throughout the main living areas and luxury vinyl plank flooring in the bedrooms. The open-concept kitchen and living room is ideal for entertaining and everyday living. The fully updated kitchen showcases brand-new white shaker cabinetry, elegant quartz countertops, stainless steel appliances. Step outside to enjoy the paved back patio, perfect for barbecues, gatherings, or peaceful mornings. The fully fenced backyard provides privacy and includes a new storage shed ideal for tools, lawn equipment, or extra storage. Located just minutes from top-rated retailers, grocery stores, and restaurants, beautiful nature parks, playgrounds, and entertainment venues, leading medical facilities and hospitals, major highways for easy commuting to Tampa, St. Petersburg, and beyond. This home is just a short drive from St. Pete–Clearwater International Airport, Tampa International Airport, and the award-winning Clearwater Beach. Don’t miss your chance to own this stunning, fully updated home in Pinellas County. Schedule your private showing today!

    Zillow last checked:

    Listing updated:

    Listed by:

    Raquel Stibich 407-754-6054,

    MS LAND & BUILDING LLC 407-512-1213

    Bought with:

    Amalie Buckley, 3610641

    PINEYWOODS REALTY LLC

    Source: Stellar MLS,MLS#: O6319745MLS LogoOriginating MLS: Orlando Regional

    Facts & features

    Interior

    Bedrooms & bathrooms
    • Bedrooms: 3
    • Bathrooms: 2
    • Full bathrooms: 2
    Primary bedroom
    • Features: Built-in Closet
    • Level: First
    • Area: 220 Square Feet
    • Dimensions: 11x20
    Bedroom 2
    • Features: Built-in Closet
    • Level: First
    • Area: 176 Square Feet
    • Dimensions: 11x16
    Bedroom 3
    • Features: Built-in Closet
    • Level: First
    • Area: 176 Square Feet
    • Dimensions: 11x16
    Kitchen
    • Level: First
    • Area: 176 Square Feet
    • Dimensions: 16x11
    Living room
    • Level: First
    • Area: 176 Square Feet
    • Dimensions: 16x11
    Heating
    • Central
    Cooling
    • Central Air
    Appliances
    • Included: Dishwasher, Disposal, Microwave, Range, Refrigerator
    • Laundry: Common Area, Laundry Room
    Features
    • Ceiling Fan(s), High Ceilings, Primary Bedroom Main Floor, Stone Counters, Thermostat
    • Flooring: Ceramic Tile, Luxury Vinyl
    • Doors: Sliding Doors
    • Windows: Aluminum Frames
    • Has fireplace: No
    Interior area
    • Total structure area: 1,526
    • Total interior livable area: 1,407 sqft

    Property

    Features
    • Levels: One
    • Stories: 1
    • Exterior features: Lighting, Private Mailbox, Sidewalk, Storage
    Lot
    • Size: 8,398 Square Feet
    Details
    • Parcel number: 052916943740060110
    • Zoning: R-3
    • Special conditions: None

    Construction

    Type & style
    • Home type: SingleFamily
    • Property subtype: Single Family Residence
    Materials
    • Block
    • Foundation: Slab
    • Roof: Shingle
    Condition
    • New construction: No
    • Year built: 1957

    Utilities & green energy

    • Sewer: Public Sewer
    • Water: Public
    • Utilities for property: Cable Available, Electricity Available, Phone Available, Public, Water Available

    Community & HOA

    Community
    • Pet fee: $0 monthly
    • Subdivision: VIRGINIA GROVE TERRACE 3RD ADD
    HOA
    • Has HOA: No
    Location
    • Region: Clearwater

    Financial & listing details

    • Price per square foot: $284/sqft
    • Tax assessed value: $292,195
    • Annual tax amount: $700
    • Date on market: 6/20/2025
    • Cumulative days on market: 144 days
    • Listing terms: Cash,Conventional,FHA,Other,VA Loan
    • Ownership: Fee Simple
    • Total actual rent: 0
    • Electric utility on property: Yes
    • Road surface type: Asphalt

    Price history

    DateEventPrice
    12/1/2025Sold$399,000-2.7%$284/sqft
    Source: Stellar MLS #O6319745 Report a problem
    11/14/2025Pending sale$409,900$291/sqft
    Source: Stellar MLS #O6319745 Report a problem
    10/31/2025Price change$409,900-1.2%$291/sqft
    Source: Stellar MLS #O6319745 Report a problem
    8/27/2025Price change$415,000-2.4%$295/sqft
    Source: Stellar MLS #O6319745 Report a problem
    8/4/2025Price change$425,000-0.9%$302/sqft
    Source: Stellar MLS #O6319745 Report a problem
    7/11/2025Price change$429,000-1.4%$305/sqft
    Source: Stellar MLS #O6319745 Report a problem
    6/20/2025Listed for sale$435,000+93.3%$309/sqft
    Source: Stellar MLS #O6319745 Report a problem
    5/9/2025Sold$225,000+41.5%$160/sqft
    Source: Public Record Report a problem
    3/22/2005Sold$159,000+156.5%$113/sqft
    Source: Public Record Report a problem
    1/18/1996Sold$62,000$44/sqft
    Source: Public Record Report a problem

    Public tax history

    YearProperty taxesTax assessment
    2024$700 +4.8%$79,252 +3%
    2023$668 +5.6%$76,944 +3%
    2022$632 -2.8%$74,703 +3%
    2021$651 -0.4%$72,527 +1.4%
    2020$653 +0.5%$71,526 +2.3%
    2019$650 $69,918 +1.9%
    2018$650 +0.3%$68,614 +2.1%
    2017$648 +2.3%$67,203 +2.1%
    2016$634 -2.3%$65,821 +0.7%
    2015$649 +0.1%$65,363 +0.8%
    2014$648 +1.1%$64,844 +3.2%
    2013$641 +0.9%$62,841 +1.7%
    2012$635 $61,791 -12.8%
    2011-- $70,862 -17.7%
    2010-- $86,146 -9.7%
    2009-- $95,397 -23.7%
    2008$1,703 $125,000 -14.8%
    2007-- $146,780 +28.6%
    2005-- $114,100 +13%
    2004$2,274 +4.4%$101,000 +6.3%
    2003$2,178 +21.8%$95,000 +15.6%
    2002$1,788 $82,200 +5.5%
    2001$1,788 +107%$77,900 +14.1%
    2000$864 $68,300
    Find assessor info on the county website

    Neighborhood: Virginia Groves

    Nearby schools

    GreatSchools rating
    Get a cash offer in 3 minutes
    Find out how much your home could sell for in as little as 3 minutes with a no-obligation cash offer.
    Estimated market value
    $398,800
    Get a cash offer in 3 minutes
    Find out how much your home could sell for in as little as 3 minutes with a no-obligation cash offer.
    Estimated market value
    $398,800