Completed and ready for immediate move-in! This truly one-of-a-kind 4-bed, 2-bath home offers space and versatility you simply won't find anywhere else, featuring a 2-car garage PLUS an oversized 40-foot RV garage perfect for boats, RVs, outdoor gear, a workshop, home gym, or more. Inside, 9'4'' ceilings, IMPACT windows, and an 8' front door create a bright, open feel. The kitchen features granite countertops, stainless steel appliances, soft-close cabinetry, and porcelain wood-look tile throughout the main living areas. The owner's suite offers a spacious walk-in closet and luxurious walk-in shower. Planning for a future pool? The septic is conveniently located in the front yard, leaving more flexibility out back. Builder warranty included, plus up to $15,000 in Flex Cash available!
New construction
Price cut: $10K (8/24)
$459,900
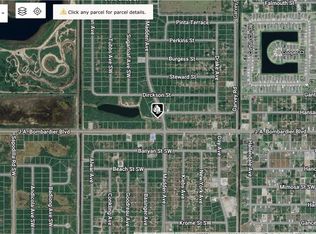
1740 Madden Ave SW, Palm Bay, FL 32908
4beds
1,821sqft
Single Family Residence
Built in 2026
10,454 Square Feet Lot
$456,400 Zestimate®
$253/sqft
$-- HOA
What's special
Granite countertopsBright open feelImpact windowsStainless steel appliancesSoft-close cabinetryLuxurious walk-in showerSpacious walk-in closet
- 130 days
- 281
- 23
Zillow last checked:
Listing updated:
Listed by:
Jodie Bizarro 321-216-6049,
Waterman Real Estate, Inc.,
Michael Wolff 321-785-0555,
Waterman Real Estate, Inc.
Source: Space Coast AOR,MLS#: 1076110
Facts & features
Interior
Bedrooms & bathrooms
- Bedrooms: 4
- Bathrooms: 2
- Full bathrooms: 2
Heating
- Central
Cooling
- Central Air
Appliances
- Included: Dishwasher, Electric Range, Electric Water Heater, Ice Maker, Microwave, Plumbed For Ice Maker, Refrigerator, Water Softener Owned
- Laundry: Sink
Features
- Ceiling Fan(s), Kitchen Island, Pantry, Primary Bathroom - Shower No Tub, Split Bedrooms, Walk-In Closet(s)
- Flooring: Carpet, Tile
- Has fireplace: No
Interior area
- Total interior livable area: 1,821 sqft
Property
Parking
- Total spaces: 6
- Parking features: Garage, Garage Door Opener, RV Access/Parking
- Garage spaces: 6
Features
- Levels: One
- Stories: 1
- Patio & porch: Covered, Patio
Lot
- Size: 10,454 Square Feet
- Features: Other
Details
- Additional parcels included: 2910491
- Parcel number: 293623Ks02619.00019.00
- Special conditions: Standard
Construction
Type & style
- Home type: SingleFamily
- Property subtype: Single Family Residence
Materials
- Block, Concrete
Condition
- New construction: Yes
- Year built: 2026
Utilities & green energy
- Sewer: Aerobic Septic
- Water: Well
- Utilities for property: Cable Available, Electricity Available, Water Available
Community & HOA
Community
- Subdivision: Port Malabar Unit 49
HOA
- Has HOA: No
Location
- Region: Palm Bay
Financial & listing details
- Price per square foot: $253/sqft
- Tax assessed value: $22,000
- Annual tax amount: $396
- Date on market: 5/1/2026
- Listing terms: Cash,Conventional,FHA,VA Loan
Estimated market value
$456,400
$434,000 - $479,000
$2,348/mo
Price history
| Date | Event | Price |
|---|---|---|
| 8/24/2026 | Price change | $459,900-2.1%$253/sqft |
Source: Space Coast AOR #1076110 Report a problem | ||
| 5/1/2026 | Listed for sale | $469,900+1242.6%$258/sqft |
Source: Space Coast AOR #1076110 Report a problem | ||
| 5/12/2025 | Sold | $35,000+45.8%$19/sqft |
Source: Public Record Report a problem | ||
| 2/14/2025 | Sold | $24,000-14.3%$13/sqft |
Source: Space Coast AOR #1034191 Report a problem | ||
| 1/14/2025 | Pending sale | $27,995$15/sqft |
Source: Space Coast AOR #1034191 Report a problem | ||
| 1/14/2025 | Listed for sale | $27,995+263.6%$15/sqft |
Source: Space Coast AOR #1034191 Report a problem | ||
| 9/24/1993 | Sold | $7,700$4/sqft |
Source: Public Record Report a problem | ||
Public tax history
| Year | Property taxes | Tax assessment |
|---|---|---|
| 2025 | $397 +12.3% | $22,000 +22.2% |
| 2024 | $353 +77.7% | $18,000 |
| 2023 | $199 +14.3% | $18,000 +9.1% |
| 2022 | $174 +49.4% | $16,500 +175% |
| 2021 | $116 +14% | $6,000 +33.3% |
| 2020 | $102 -31.3% | $4,500 |
| 2019 | $149 | $4,500 +18.4% |
| 2018 | $149 +5.5% | $3,800 +360.6% |
| 2017 | $141 -0.4% | $825 -70.5% |
| 2016 | $141 +82.7% | $2,800 -17.6% |
| 2015 | $77 +13.7% | $3,400 +47.8% |
| 2014 | $68 | $2,300 +21.1% |
| 2013 | -- | $1,900 |
| 2012 | $46 -5% | $1,900 -5% |
| 2011 | $48 -2.7% | $2,000 -13% |
| 2010 | $50 -55.3% | $2,300 -58.2% |
| 2009 | $111 -40.9% | $5,500 -45% |
| 2008 | $188 -22.9% | $10,000 -25.9% |
| 2007 | $244 -24% | $13,500 -15.6% |
| 2005 | $321 +82.2% | $16,000 +100% |
| 2004 | $176 +373.7% | $8,000 +400% |
| 2003 | $37 +32.8% | $1,600 +33.3% |
| 2002 | $28 +60.7% | $1,200 +60% |
| 2001 | $17 +2.2% | $750 |
| 2000 | $17 | $750 |
Find assessor info on the county website
Monthly payment
Est. payment
Payment breakdown
Explore the cost of this home by adjusting the details. Changes won't be saved.Climate risks
Neighborhood: 32908
Nearby schools
Schools provided by the listing agent
- Elementary: Westside
- Middle: Southwest
- High: Bayside
Source: Space Coast AOR. This data may not be complete. We recommend contacting the local school district to confirm school assignments for this home.
Similar homes
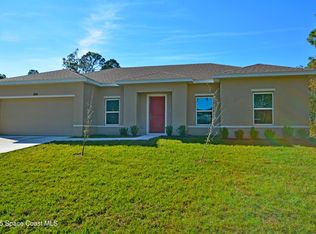
- $439,9993 bd2 ba1.6k sqft2141 Alwar Ave SW, Palm Bay, FL 32908New Construction
 MLS ID #1043190, Olga Barclay. Space Coast AOR
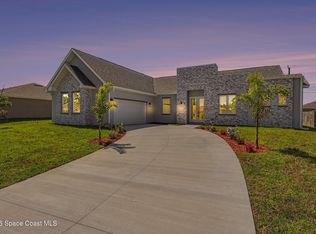
 - $463,9004 bd3 ba2.2k sqft238 Fitchburg St SW, Palm Bay, FL 32908New Construction
 Space Coast AOR
 - $429,9903 bd3 ba2.2k sqft2062 SW Oconnel Ave, Palm Bay, FL 32908New Construction
 MLS ID #1078865, Gina Imbruglio-Villalobos. Space Coast AOR
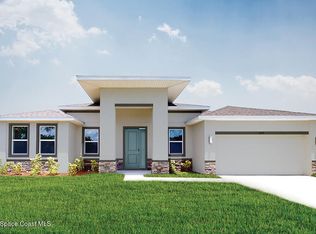
 - $450,0003 bd2 ba1.6k sqft764 Laika Rd SW, Palm Bay, FL 32908New Construction
 MLS ID #1043198, Olga Barclay. Space Coast AOR
