Nestled against the iconic Mount Sentinel, this unique custom home offers a serene retreat with over half an acre of land 4 blocks from the University of Montana. The property boasts a "Hobby House" ideal for creative endeavors with attached chicken coop. Expansive greenhouse adorned with grapevines. Explore the great outdoors with access to the Woodworth Trail system, right from your backyard. The residence itself spans over 2,200 square feet across two levels, featuring four cozy bedrooms and two full bathrooms. Original wood flooring and built-ins add to the home's character, while the custom etched glass window, bookshelves, and brick fireplace enhance its charm. The upper level offers two bedrooms, each with wood flooring and built-in armoires, alongside a full bathroom complete with a bathtub. The L-shaped kitchen, designed for culinary exploration, opens to the dining area. The daylight lower level boasts a spacious family room with tile flooring, a laundry room, a second bathroom, workshop and a dark room. A large bedroom, cleverly partitioned by bookshelves, and a bonus room with a kitchenette complete this level. The home's exterior is just as impressive, with stunning stone work and a fenced front yard, offering a private spot just minutes from the University of Montana and the vibrant Downtown Missoula.
Closed
Price Unknown
1740 Madeline Ave, Missoula, MT 59801
4beds
2,268sqft
Single Family Residence
Built in 1947
0.61 Acres Lot
$734,200 Zestimate®
$--/sqft
$3,435 Estimated rent
Home value
$734,200
Estimated sales range
Not available
$3,435/mo
Zestimate® history
Owner options
List your home for rent
$3,435/mo
Rent Zestimate®
Find your next renter with Zillow Rental Manager. Plus, with online applications, you can quickly screen prospective tenants – for free.
$3,435/mo
Rent Zestimate®
Refinance and save
Refinancing to a lower rate could help reduce your monthly payments and save thousands over the life of the loan.
Explore your selling options
Work with a Zillow partner agent
Leverage their expertise and Zillow's premium Showcase listings to get your home seen by more buyers.
Get startedList with your own agent
Get your home in front of millions of buyers by listing it on Zillow.
Learn how to do itSell it yourself
Take full control of how buyers see your home on Zillow by listing For Sale by Owner (FSBO).
List your homeWhat's special
Expansive greenhousePrivate spotSerene retreatStunning stone workDaylight lower levelOriginal wood flooringFenced front yard
Zillow last checked:
Listing updated:
Listed by:
Addie Bryan 406-686-2021,
Berkshire Hathaway HomeServices - Missoula
Bought with:
Sarah A Mulligan, RRE-BRO-LIC-79013
M & Company Real Estate
Source: MRMLS,MLS#: 30029254
Facts & features
Interior
Bedrooms & bathrooms
- Bedrooms: 4
- Bathrooms: 2
- Full bathrooms: 2
Bedroom 1
- Description: wood flooring, built-in armoire
- Level: Upper
- Dimensions: 13.3 x 9.6
Bedroom 1
- Description: wood flooring, built-in armoire
- Level: Upper
- Dimensions: 13.3 x 12.4
Bedroom 3
- Description: Bedroom OR Family Room
- Level: Main
- Dimensions: 16.5 x 11.8
Bedroom 4
- Description: SPLIT with bookshelves, wood flooring
- Level: Main
- Dimensions: 15.1 x 12.9
Bathroom 2
- Description: bathtub and sink, laminate flooring
- Level: Upper
- Dimensions: 5.4 x 6.5
Bathroom 2
- Description: shower stall and sink
- Level: Main
- Dimensions: 7.3 x 3.9
Bonus room
- Description: kitchenette with sink
- Level: Main
- Dimensions: 11.5 x 7.7
Bonus room
- Description: entry, stairway
- Level: Main
- Dimensions: 7.9 x 4.4
Kitchen
- Description: laminate flooring, L-shaped with dining, refrigerator, range
- Level: Upper
- Dimensions: 13.5 x 13.8
Laundry
- Description: w/ dark room closet, access to bathroom
- Level: Main
- Dimensions: 10.9 x 8.2
Living room
- Description: wood flooring, brick fireplace, large windows
- Level: Upper
- Dimensions: 13.5 x 13.8
Workshop
- Description: workshop and utility room
- Level: Main
- Dimensions: 13.9 x 8.8
Heating
- Gas, Hot Water, Radiant
Appliances
- Included: Range, Refrigerator
- Laundry: Washer Hookup
Features
- Basement: Daylight,Finished,Partial,Walk-Up Access
- Number of fireplaces: 1
Interior area
- Total interior livable area: 2,268 sqft
- Finished area below ground: 0
Property
Parking
- Total spaces: 2
- Parking features: Garage
- Garage spaces: 2
Features
- Levels: Two,Multi/Split
- Patio & porch: Rear Porch, Covered, Deck, Enclosed, Front Porch
- Exterior features: See Remarks
- Fencing: Perimeter,Partial,Wood,Wire
- Has view: Yes
- View description: Mountain(s), Residential, Valley
Lot
- Size: 0.61 Acres
- Dimensions: 2 lots
- Features: Back Yard, Front Yard, Garden, Landscaped, See Remarks, Views
- Topography: Sloping
Details
- Additional structures: Greenhouse, Other, Poultry Coop
- Parcel number: 04220027103240000
- Zoning: Residential
- Zoning description: R5.4
- Special conditions: Standard
Construction
Type & style
- Home type: SingleFamily
- Architectural style: Split Level
- Property subtype: Single Family Residence
Materials
- Foundation: Other, Stone
Condition
- New construction: No
- Year built: 1947
Utilities & green energy
- Sewer: Public Sewer
- Water: Public
- Utilities for property: Electricity Connected, Natural Gas Connected
Community & HOA
HOA
- Has HOA: No
Location
- Region: Missoula
Financial & listing details
- Tax assessed value: $883,045
- Annual tax amount: $9,569
- Date on market: 7/12/2024
- Listing agreement: Exclusive Right To Sell
- Listing terms: Cash,Conventional
- Road surface type: Asphalt
Price history
| Date | Event | Price |
|---|---|---|
| 12/27/2024 | Sold | -- |
Source:  MRMLS #30029254 Report a problem MRMLS #30029254 Report a problem | ||
| 11/12/2024 | Price change | $750,000-6.1%$331/sqft |
Source: MRMLS #30029254 Report a problem | ||
| 10/11/2024 | Price change | $799,000-4.3%$352/sqft |
Source: MRMLS #30029254 Report a problem | ||
| 8/13/2024 | Price change | $835,000-2.9%$368/sqft |
Source: MRMLS #30029254 Report a problem | ||
| 7/12/2024 | Listed for sale | $860,000$379/sqft |
Source: MRMLS #30029254 Report a problem | ||
Public tax history
| Year | Property taxes | Tax assessment |
|---|---|---|
| 2025 | $7,545 -6.9% | $869,000 +20.7% |
| 2024 | $8,101 +7.9% | $719,700 |
| 2023 | $7,506 +6.4% | $719,700 +24.1% |
| 2022 | $7,055 +2.5% | $579,770 |
| 2021 | $6,886 +33.5% | $579,770 +36.5% |
| 2020 | $5,160 -2.5% | $424,590 |
| 2019 | $5,290 +2.2% | $424,590 +10.1% |
| 2018 | $5,174 +1.7% | $385,800 |
| 2017 | $5,088 +16.2% | $385,800 +11.2% |
| 2016 | $4,380 +8.1% | $346,900 |
| 2015 | $4,052 +5.3% | $346,900 +87% |
| 2014 | $3,847 +11.6% | $185,553 +4.7% |
| 2013 | $3,447 +2.2% | $177,298 +5.3% |
| 2012 | $3,373 | $168,332 |
| 2011 | -- | -- |
| 2010 | -- | -- |
| 2009 | -- | -- |
| 2008 | -- | $205,200 |
| 2007 | -- | $205,200 |
| 2006 | -- | $205,200 |
| 2005 | -- | $205,200 |
| 2004 | -- | $205,200 |
| 2003 | -- | $205,200 +54.6% |
| 2002 | -- | $132,700 |
| 2000 | -- | $132,700 |
Find assessor info on the county website
Neighborhood: University District
Nearby homes
- $497,6001 bd1 ba390 sqft1710 Madeline Ave, Missoula, MT 59801Off Market
- $720,0004 bd2 ba2.3k sqft1800 Madeline Ave, Missoula, MT 59801For Sale

- $799,4001 bd2 ba1.4k sqft840 Beverly Ave, Missoula, MT 59801Off Market
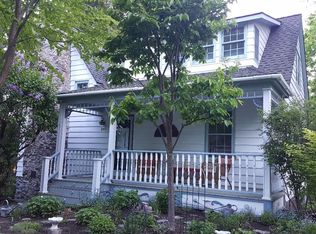
- $1,305,5005 bd3 ba3.1k sqft1700 Madeline Ave, Missoula, MT 59801Off Market
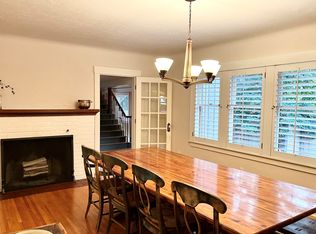
- $--7 bd3 ba3k sqft831 Hastings Ave, Missoula, MT 59801Sold
- $1,054,1004 bd3 ba2.3k sqft823 Hastings Ave, Missoula, MT 59801Off Market
- $710,3003 bd1 ba1.5k sqft824 Beverly Ave, Missoula, MT 59801Off Market
- $185,250-- bd-- ba-- sqft811 Hastings Ave, Missoula, MT 59801Off Market
Nearby schools
GreatSchools rating
- 8/10Paxson SchoolGrades: PK-5Distance: 0.6 mi
- 8/10Washington Middle SchoolGrades: 6-8Distance: 1.1 mi
- 6/10Hellgate High SchoolGrades: 9-12Distance: 0.8 mi
- Montana
- Missoula County
- Missoula
- 59801
- University District
- 1740 Madeline Ave
Nearby cities
Nearby neighborhoods
Nearby zip codes
Other Missoula Topics
