Skip main navigation
Sold for $367,000
  • $367,000

    1740 Madison Ave, Bethlehem, PA 18017

    4beds
    1,870sqft
    Single Family Residence
    Built in 1900
    3,659.04 Square Feet Lot
    $385,800 Zestimate®
    $196/sqft
    $2,636 Estimated rent

    Home value

    $385,800

    $347,000 - $428,000

    $2,636/mo

    Zestimate® history
    Loading
    Loading...

    Owner options

    List your home for rent

    $2,636/mo

    Rent Zestimate®

    Find your next renter with Zillow Rental Manager. Plus, with online applications, you can quickly screen prospective tenants – for free.

    Learn more

    $2,636/mo

    Rent Zestimate®

    Refinance and save

    $2,357/mo

    Est. payment

    Refinancing to a lower rate could help reduce your monthly payments and save thousands over the life of the loan.

    See today's rates

    $2,357/mo

    Est. payment

    Explore your selling options

    Work with a Zillow partner agent

    Leverage their expertise and Zillow's premium Showcase listings to get your home seen by more buyers.

    Get started

    List with your own agent

    Get your home in front of millions of buyers by listing it on Zillow.

    Learn how to do it

    Sell it yourself

    Take full control of how buyers see your home on Zillow by listing For Sale by Owner (FSBO).

    List your home

    What's special

    Private backyardPartially finished third floorEat-in kitchenCovered front porchFlexible fourth roomFormal dining roomLaminate flooring
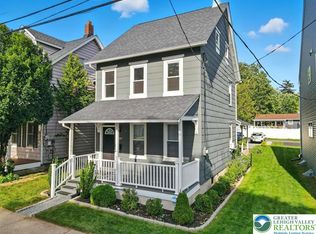
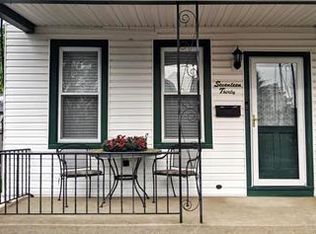
    North Bethlehem detached colonial offers 3–4 bedrooms and 2.5 baths with a spacious layout designed for comfortable living. A covered front porch welcomes you into a bright main level featuring laminate flooring that extends throughout the entire home, a generous living room, separate family room, and a convenient half bath/laundry combo. The eat-in kitchen and formal dining room provide ample space for both daily living and entertaining. Upstairs, you'll find a primary suite with its own private full bath, two additional bedrooms, and another full bath. A flexible fourth room on this level works well as an office, walk-in closet, or hobby space. The partially finished third floor offers even more possibilities—ideal for a rec room, playroom, or possible additional bedroom—with extra storage beyond. A detached 2-car garage and private backyard complete the property, all in a prime location close to major routes, shopping, and hospitals. Home comes with a City of Bethlehem clear C/O!

    Zillow last checked:

    Listing updated:

    Listed by:

    Amy L. Bishop 484-554-9849,

    Weichert Realtors

    Bought with:

    Franco Grisafi, RS354842

    Realty One Group Supreme

    Source: GLVR,MLS#: 762514MLS LogoOriginating MLS: Lehigh Valley MLS

    Facts & features

    Interior

    Bedrooms & bathrooms
    • Bedrooms: 4
    • Bathrooms: 3
    • Full bathrooms: 2
    • 1/2 bathrooms: 1
    Primary bedroom
    • Level: Second
    • Dimensions: 12.00 x 13.00
    Bedroom
    • Level: Second
    • Dimensions: 11.00 x 11.00
    Bedroom
    • Description: Previously used as a bedroom and listed as such in tax records; however, to meet current code requirements, an egress window would need to be installed for it to qualify as a bedroom.
    • Level: Third
    • Dimensions: 18.00 x 16.00
    Bedroom
    • Level: Second
    • Dimensions: 13.00 x 12.00
    Primary bathroom
    • Level: Second
    • Dimensions: 11.00 x 5.50
    Dining room
    • Level: First
    • Dimensions: 13.00 x 11.00
    Family room
    • Level: First
    • Dimensions: 17.00 x 12.00
    Other
    • Level: Second
    • Dimensions: 10.00 x 5.50
    Half bath
    • Description: 1/2 Bath and 1st Floor Laundry!
    • Level: First
    • Dimensions: 13.00 x 6.00
    Kitchen
    • Level: First
    • Dimensions: 17.00 x 9.00
    Living room
    • Level: First
    • Dimensions: 17.00 x 12.00
    Other
    • Level: Second
    • Dimensions: 5.00 x 8.00
    Other
    • Description: Attic Storage
    • Level: Third
    • Dimensions: 28.00 x 18.00
    Heating
    • Hot Water, Oil
    Cooling
    • Ceiling Fan(s), Wall/Window Unit(s)
    Appliances
    • Included: Dishwasher, Electric Dryer, Microwave, Oil Water Heater, Refrigerator, Washer
    • Laundry: Electric Dryer Hookup, Main Level
    Features
    • Attic, Dining Area, Separate/Formal Dining Room, Eat-in Kitchen, Storage, Traditional Floorplan
    • Flooring: Laminate, Resilient
    • Basement: Full
    Interior area
    • Total interior livable area: 1,870 sqft
    • Finished area above ground: 1,870
    • Finished area below ground: 0

    Property

    Parking
    • Total spaces: 2
    • Parking features: Detached, Garage, Off Street, On Street
    • Garage spaces: 2
    • Has uncovered spaces: Yes
    Features
    • Stories: 2
    • Patio & porch: Covered, Porch
    • Exterior features: Porch
    • Has view: Yes
    • View description: City Lights
    Lot
    • Size: 3,659 sqft
    • Features: Flat, Not In Subdivision
    Details
    • Parcel number: N6SE1B 10 6 0204
    • Zoning: 04RT
    • Special conditions: None

    Construction

    Type & style
    • Home type: SingleFamily
    • Architectural style: Colonial
    • Property subtype: Single Family Residence
    Materials
    • Aluminum Siding
    • Roof: Asphalt,Fiberglass
    Condition
    • Year built: 1900

    Utilities & green energy

    • Sewer: Public Sewer
    • Water: Public

    Community & neighborhood

    Community
    • Community features: Curbs, Sidewalks
    Location
    • Region: Bethlehem
    • Subdivision: Not in Development

    Other

    Other facts
    • Ownership type: Fee Simple

    Price history

    DateEventPrice
    10/3/2025Sold$367,000-2.1%$196/sqft
    Source: GLVR #762514 Report a problem
    8/30/2025Pending sale$375,000$201/sqft
    Source: GLVR #762514 Report a problem
    8/8/2025Listed for sale$375,000$201/sqft
    Source: GLVR #762514 Report a problem
    4/8/2014Listing removed$1,250$1/sqft
    Source: Cassidon Realty Corp #468330 Report a problem
    3/25/2014Listed for rent$1,250$1/sqft
    Source: Cassidon Realty Corp #468330 Report a problem

    Public tax history

    YearProperty taxesTax assessment
    2025$4,078 +2%$45,100
    2024$3,998 +0.3%$45,100
    2023$3,986 $45,100
    2022$3,986 +649.1%$45,100
    2021$532 $45,100
    2020$532 $45,100
    2018$532 $45,100
    2017-- $45,100
    2016-- $45,100
    2015-- $45,100
    2014-- $45,100
    2013-- $45,100
    2012-- $45,100
    2011-- $45,100
    2010-- $45,100
    2004-- $45,100
    2003-- $45,100
    2002-- $45,100
    2000-- $45,100

    Find assessor info on the county website

    Neighborhood: 18017

    Nearby schools

    GreatSchools rating
    Schools provided by the listing agent
    • Elementary: Lincoln Elementary School
    • Middle: Northeast Middle School
    • High: Liberty High School
    • District: Bethlehem

    Source: GLVR. This data may not be complete. We recommend contacting the local school district to confirm school assignments for this home.

    Get a cash offer in 3 minutes
    Find out how much your home could sell for in as little as 3 minutes with a no-obligation cash offer.
    Estimated market value
    $385,800
    Get a cash offer in 3 minutes
    Find out how much your home could sell for in as little as 3 minutes with a no-obligation cash offer.
    Estimated market value
    $385,800