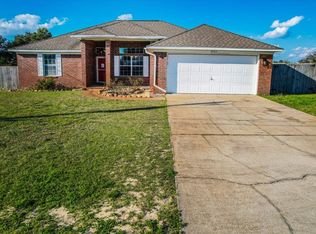
Welcome to your dream home! Seller to pay $5000 toward closing cost. Charming three-bedroom, two-bath residence boasts a prime corner lot location, offering both space and privacy. From the moment you arrive, you'll appreciate the elegant all-brick exterior that exudes timeless appeal. Upon entering, the spacious living and kitchen area welcomes you with a cathedral ceiling, creating an open and airy atmosphere. The kitchen features a cozy breakfast nook, perfect for enjoying your morning coffee, and a separate dining room for hosting gatherings and special occasions. You'll find brand new roofing overhead, ensuring peace of mind and longevity for years to come. The HVAC is 2013. The roof is August 2023. Water heater is insulated so unable to determine age at the time of listing. All security cameras and system convey with home. The fogged windows are being replaced.
The thoughtful split-bedroom floor plan provides convenience and easy maintenance, with all-tile flooring throughout the home.
Relax and unwind by the wood-burning fireplace, adding warmth and character to the living space. The master en-suite is a true retreat, offering a double vanity for added convenience, two walk-in closets for ample storage, and a separate shower for a spa-like experience.
Outside, your privacy is protected by a fenced back yard, making it an ideal space for outdoor activities, pets, and family gatherings. Enhancing the backyard of this already stunning home, we've added a beautifully crafted paver deck that serves as the perfect foundation for outdoor enjoyment.
This home checks all the boxes for comfortable and stylish living. Don't miss the opportunity to make it yours! Schedule a showing today and experience the perfect blend of comfort and elegance in this exceptional home.
These wooden decks create distinct areas for various outdoor activities. One can be your relaxation oasis with comfy seating and perhaps a hot tub, while the other could be your dining area, complete with a table and chairs for alfresco meals. The railings not only add a touch of elegance but also ensure safety for all your outdoor gatherings.
Sold for $345,000
$345,000
1740 Marseille Dr, Gulf Breeze, FL 32563
3beds
1,643sqft
Single Family Residence
Built in 1996
9,147 Square Feet Lot
$354,700 Zestimate®
$210/sqft
$2,209 Estimated rent
Home value
$354,700
$337,000 - $372,000
$2,209/mo
Zestimate® history
Owner options
List your home for rent
$2,209/mo
Rent Zestimate®
Find your next renter with Zillow Rental Manager. Plus, with online applications, you can quickly screen prospective tenants – for free.
$2,209/mo
Rent Zestimate®
Refinance and save
$2,236/mo
Est. payment
Refinancing to a lower rate could help reduce your monthly payments and save thousands over the life of the loan.
$2,236/mo
Est. payment
Explore your selling options
Work with a Zillow partner agent
Leverage their expertise and Zillow's premium Showcase listings to get your home seen by more buyers.
Get startedList with your own agent
Get your home in front of millions of buyers by listing it on Zillow.
Learn how to do itSell it yourself
Take full control of how buyers see your home on Zillow by listing For Sale by Owner (FSBO).
List your homeWhat's special
Wooden decksThoughtful split-bedroom floor planSeparate showerDouble vanityCathedral ceilingSeparate dining roomCozy breakfast nook
Zillow last checked:
Listing updated:
Listed by:
Marsha Babe,
ERA American Real Estate
Bought with:
Laurie Hollowell Team, Bk692278
Keller Williams Realty Destin
Source: ECAOR,MLS#: 931977
Facts & features
Interior
Bedrooms & bathrooms
- Bedrooms: 3
- Bathrooms: 2
- Full bathrooms: 2
Primary bedroom
- Description: coffered ceiling
- Level: First
- Area: 203.99 Square Feet
- Dimensions: 15.11 x 13.5
Bedroom
- Description: in the front
- Level: First
- Area: 121.9 Square Feet
- Dimensions: 10.6 x 11.5
Bedroom
- Level: First
- Area: 121.9 Square Feet
- Dimensions: 11.5 x 10.6
Primary bathroom
- Description: has 2 walk in closets
- Level: Basement
- Area: 156.75 Square Feet
- Dimensions: 9.5 x 16.5
Bathroom
- Description: linen closet in hallway
- Level: First
- Area: 57.6 Square Feet
- Dimensions: 8 x 7.2
Breakfast room
- Level: First
- Area: 69.58 Square Feet
- Dimensions: 9.8 x 7.1
Dining room
- Level: First
- Area: 100.94 Square Feet
- Dimensions: 9.8 x 10.3
Garage
- Area: 360.51 Square Feet
- Dimensions: 18.3 x 19.7
Kitchen
- Level: First
- Area: 106.59 Square Feet
- Dimensions: 9.7 x 11
Laundry
- Level: First
- Area: 33.64 Square Feet
- Dimensions: 5.8 x 5.8
Living room
- Level: First
- Area: 336.87 Square Feet
- Dimensions: 17.1 x 19.7
Heating
- Central
Cooling
- Central Air
Appliances
- Included: Disposal, Range Hood
Features
- Cathedral Ceiling(s), Pantry, Woodwork Painted
- Flooring: Tile
- Windows: Window Treatments, Bay Window(s)
- Attic: Pull Down Stairs
- Has fireplace: Yes
- Common walls with other units/homes: No Common Walls
Interior area
- Total structure area: 1,643
- Total interior livable area: 1,643 sqft
Property
Parking
- Parking features: Garage Door Opener
- Has attached garage: Yes
Features
- Stories: 1
- Patio & porch: Deck, Porch
- Exterior features: Private Yard, Sprinkler System
- Fencing: Privacy
Lot
- Size: 9,147 Square Feet
- Features: Cleared, Corner Lot
Details
- Parcel number: 202S27333100B000010
- Zoning description: Resid Single Family
Construction
Type & style
- Home type: SingleFamily
- Architectural style: Ranch
- Property subtype: Single Family Residence
Materials
- Frame, Brick Front, Siding Brick Some, Trim Vinyl
- Foundation: Slab
- Roof: Shingle
Condition
- Construction Complete
- New construction: No
- Year built: 1996
Utilities & green energy
- Sewer: Septic Tank
- Water: Public
Community & HOA
Community
- Security: Smoke Detector(s)
- Subdivision: QUAYSIDE VILLAGE
Location
- Region: Gulf Breeze
Financial & listing details
- Price per square foot: $210/sqft
- Tax assessed value: $251,774
- Annual tax amount: $2,916
- Date on market: 9/10/2023
Price history
| Date | Event | Price |
|---|---|---|
| 12/21/2023 | Sold | $345,000-1.4%$210/sqft |
Source:  ECAOR #931977 Report a problem ECAOR #931977 Report a problem | ||
| 11/17/2023 | Pending sale | $350,000$213/sqft |
Source: ECAOR #931977 Report a problem | ||
| 10/9/2023 | Price change | $350,000-1.4%$213/sqft |
Source: ECAOR #931977 Report a problem | ||
| 9/10/2023 | Listed for sale | $355,000+163%$216/sqft |
Source: ECAOR #931977 Report a problem | ||
| 3/29/2012 | Sold | $135,000-6.8%$82/sqft |
Source: ECAOR #571305 Report a problem | ||
| 2/4/2012 | Listed for sale | $144,900+18.3%$88/sqft |
Source: American Realty of Northwest Florida, Inc. #571305 Report a problem | ||
| 4/30/2002 | Sold | $122,500+17.2%$75/sqft |
Source: Public Record Report a problem | ||
| 3/1/1996 | Sold | $104,500$64/sqft |
Source: Public Record Report a problem | ||
Public tax history
| Year | Property taxes | Tax assessment |
|---|---|---|
| 2025 | $2,816 +2% | $251,774 +2% |
| 2024 | $2,759 -10.6% | $246,729 +19.1% |
| 2023 | $3,087 +5.8% | $207,197 +10% |
| 2022 | $2,917 +13.9% | $188,361 +10% |
| 2021 | $2,562 +14% | $171,237 +10% |
| 2020 | $2,247 +10.1% | $155,670 +10% |
| 2019 | $2,041 | $141,518 +5.4% |
| 2018 | $2,041 +9.7% | $134,229 +6.2% |
| 2017 | $1,860 | $126,445 +2.5% |
| 2016 | $1,860 +1.7% | $123,394 +3.6% |
| 2015 | $1,829 +1.7% | $119,161 +1.7% |
| 2014 | $1,798 | $117,165 +6.2% |
| 2013 | -- | $110,291 -1.7% |
| 2012 | -- | $112,161 -2.7% |
| 2011 | -- | $115,231 -0.1% |
| 2010 | -- | $115,399 +2.5% |
| 2009 | -- | $112,608 +0.1% |
| 2008 | -- | $112,496 |
| 2007 | -- | -- |
| 2006 | -- | -- |
| 2005 | -- | -- |
| 2004 | -- | -- |
| 2003 | -- | -- |
| 2002 | -- | -- |
| 2001 | -- | -- |
| 2000 | -- | -- |
Find assessor info on the county website
Neighborhood: 32563
Nearby homes
- $216,6003 bd3 ba2k sqft6004 Toulouse St, Gulf Breeze, FL 32563Sold
- $365,1003 bd2 ba1.8k sqft1724 Marseille Dr, Gulf Breeze, FL 32563Off Market
- $452,5004 bd3 ba2.9k sqft1741 Marseille Dr, Gulf Breeze, FL 32563Off Market
- $343,1003 bd2 ba1.7k sqft1735 Marseille Dr, Gulf Breeze, FL 32563Off Market
- $327,8003 bd2 ba1.5k sqft6008 Toulouse St, Gulf Breeze, FL 32563Off Market
- $367,9003 bd2 ba1.6k sqft6007 Toulouse St, Gulf Breeze, FL 32563Off Market
- $385,0004 bd3 ba2.4k sqft1747 Marseille Dr, Gulf Breeze, FL 32563Sold
- $322,1003 bd2 ba1.5k sqft1729 Marseille Dr, Gulf Breeze, FL 32563Off Market
Nearby schools
GreatSchools rating
- 7/10West Navarre Intermediate SchoolGrades: PK,3-5Distance: 2.4 mi
- 6/10Woodlawn Beach Middle SchoolGrades: 6-8Distance: 2.3 mi
- 7/10Gulf Breeze High SchoolGrades: 9-12Distance: 12.1 mi
Schools provided by the listing agent
- Elementary: West Navarre
- Middle: Woodlawn Beach
- High: Gulf Breeze
Source: ECAOR. This data may not be complete. We recommend contacting the local school district to confirm school assignments for this home.


Get pre-qualified for a loan
At Zillow Home Loans, we can pre-qualify you in as little as 5 minutes with no impact to your credit score.An equal housing lender. NMLS #10287.
Sell for more on Zillow
Get a Zillow Showcase℠ listing at no additional cost and you could sell for .
$354,700
2% more
+$7,094
With Zillow Showcase(estimated)
$361,794
- Florida
- Santa Rosa County
- Gulf Breeze
- 32563
- 1740 Marseille Dr
Nearby cities
Nearby zip codes
Other Gulf Breeze Topics
