Welcome to luxury living at its finest in the heart of McLean! The Hyde's welcoming main level invites you into an expansive kitchen, perfect for entertaining, adjacent to the spacious great room. This Toll Brothers-built condominium, completed in 2021, boasts premium craftsmanship and modern design, offering low maintenance living ideal for busy lifestyles. Hardwood floors adorn the main level and the upper level hallway and laundry, enhancing the elegance of the space. Upgraded carpet in the bedrooms provides comfort and style. With 3 bedrooms, 2.5 bathrooms, and 1,588 square feet of living space, this home offers both comfort and convenience. The primary bedroom features a large walk-in closet and a private bathroom with a dual sink quartz vanity and a private toilet area. Additional features include secondary bedrooms with a shared full hall bath featuring a dual-sink quartz vanity, ideal for accommodating guests or family members. The convenient bedroom level laundry room adds practicality to everyday living and doubles as a great storage space. Enjoy the convenience of a one-car garage, providing secure parking and additional storage space. Conveniently located within walking distance to the metro, commuting has never been easier. With its prime location just minutes away from shopping, dining, entertainment, and major commuter routes, this is an exceptional opportunity to experience luxurious urban living at its finest. NOTE: Property is tenant-occupied until June 30. Property has been well-maintained by tenant.
Sold for $890,000
$890,000
1740 McKenna Point Dr Unit 1603, McLean, VA 22102
3beds
1,588sqft
Townhouse
Built in 2021
-- sqft lot
$887,900 Zestimate®
$560/sqft
$4,323 Estimated rent
Home value
$887,900
$844,000 - $932,000
$4,323/mo
Zestimate® history
Owner options
List your home for rent
$4,323/mo
Rent Zestimate®
Find your next renter with Zillow Rental Manager. Plus, with online applications, you can quickly screen prospective tenants – for free.
$4,323/mo
Rent Zestimate®
Refinance and save
$5,674/mo
Est. payment
Refinancing to a lower rate could help reduce your monthly payments and save thousands over the life of the loan.
$5,674/mo
Est. payment
Explore your selling options
Work with a Zillow partner agent
Leverage their expertise and Zillow's premium Showcase listings to get your home seen by more buyers.
Get startedList with your own agent
Get your home in front of millions of buyers by listing it on Zillow.
Learn how to do itSell it yourself
Take full control of how buyers see your home on Zillow by listing For Sale by Owner (FSBO).
List your homeWhat's special
Modern designLuxurious urban livingHeart of mcleanMajor commuter routesLow maintenance livingSpacious great roomUpgraded carpet
Zillow last checked:
Listing updated:
Listed by:
Danny Lee 401-261-0044,
Samson Properties,
Listing Team: The K Group
Bought with:
Eun Lee, 0225064110
Fairfax Realty Select
Source: Bright MLS,MLS#: VAFX2167232
Facts & features
Interior
Bedrooms & bathrooms
- Bedrooms: 3
- Bathrooms: 3
- Full bathrooms: 2
- 1/2 bathrooms: 1
- Main level bathrooms: 3
- Main level bedrooms: 3
Basement
- Area: 0
Heating
- Forced Air, Electric
Cooling
- Central Air, Electric
Appliances
- Included: Water Heater
Features
- Has basement: No
- Has fireplace: No
Interior area
- Total structure area: 1,588
- Total interior livable area: 1,588 sqft
- Finished area above ground: 1,588
- Finished area below ground: 0
Property
Parking
- Total spaces: 2
- Parking features: Covered, Garage Faces Rear, Asphalt, Attached, Driveway
- Attached garage spaces: 1
- Uncovered spaces: 1
Accessibility
- Accessibility features: Other
Features
- Levels: Two
- Stories: 2
- Pool features: None
Details
- Additional structures: Above Grade, Below Grade
- Parcel number: 0303 48 1603
- Zoning: 220
- Special conditions: Standard
Construction
Type & style
- Home type: Townhouse
- Architectural style: Contemporary
- Property subtype: Townhouse
Materials
- Asphalt, Brick
- Foundation: Permanent
Condition
- New construction: No
- Year built: 2021
Utilities & green energy
- Sewer: Private Sewer
- Water: Public
Community & HOA
Community
- Condo and coop fee: $153 monthly
- Subdivision: Union Park At Mclean
HOA
- Has HOA: Yes
- Amenities included: Common Grounds
- Services included: All Ground Fee, Lawn Care Front, Lawn Care Rear, Lawn Care Side, Maintenance Grounds, Management, Road Maintenance, Trash
- HOA fee: $96 monthly
Location
- Region: Mclean
Financial & listing details
- Price per square foot: $560/sqft
- Tax assessed value: $791,150
- Annual tax amount: $9,324
- Date on market: 3/13/2024
- Listing agreement: Exclusive Right To Sell
- Ownership: Condominium
Price history
| Date | Event | Price |
|---|---|---|
| 5/1/2024 | Sold | $890,000+1.1%$560/sqft |
Source:  Bright MLS #VAFX2167232 Report a problem Bright MLS #VAFX2167232 Report a problem | ||
| 3/18/2024 | Pending sale | $880,000$554/sqft |
Source: Bright MLS #VAFX2167232 Report a problem | ||
| 3/13/2024 | Listed for sale | $880,000+18.1%$554/sqft |
Source: Bright MLS #VAFX2167232 Report a problem | ||
| 6/28/2021 | Sold | $744,950$469/sqft |
Source: Public Record Report a problem | ||
Public tax history
| Year | Property taxes | Tax assessment |
|---|---|---|
| 2025 | $10,370 +15% | $859,900 +15.2% |
| 2024 | $9,020 -3.3% | $746,360 -5.7% |
| 2023 | $9,324 +7.1% | $791,150 +8.5% |
| 2022 | $8,703 | $729,170 +157.2% |
| 2021 | -- | $283,500 |
Find assessor info on the county website
Neighborhood: 22102
Nearby homes
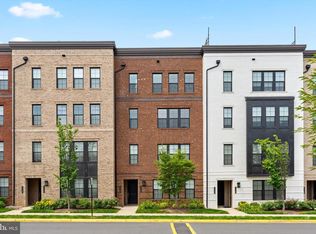
- $1,295,0003 bd3 ba2.7k sqft1734 McKenna Point Dr #1608, McLean, VA 22102Sold
- $872,4003 bd2 ba1.5k sqft1732 McKenna Point Dr UNIT 1607, McLean, VA 22102Off Market
- $1,169,5003 bd3 ba2.7k sqft1738 McKenna Point Dr UNIT 1606, McLean, VA 22102Off Market
- $867,7003 bd2 ba1.5k sqft1724 McKenna Point Dr UNIT 1611, McLean, VA 22102Off Market
- $1,231,3003 bd2 ba2.7k sqft1722 McKenna Point Dr UNIT 1614, McLean, VA 22102Off Market
- $974,9503 bd2 ba1.5k sqft1746 McKenna Point Dr #1601, McLean, VA 22102Sold
- $864,5003 bd2 ba1.5k sqft1736 McKenna Point Dr UNIT 1605, McLean, VA 22102Off Market
- $865,1003 bd2 ba1.5k sqft1728 McKenna Point Dr #1609, McLean, VA 22102Off Market
Nearby schools
GreatSchools rating
- 7/10Westgate Elementary SchoolGrades: PK-6Distance: 0.2 mi
- 10/10Longfellow Middle SchoolGrades: 7-8Distance: 1.7 mi
- 9/10McLean High SchoolGrades: 9-12Distance: 1 mi
Schools provided by the listing agent
- High: Mclean
- District: Fairfax County Public Schools
Source: Bright MLS. This data may not be complete. We recommend contacting the local school district to confirm school assignments for this home.
Get a cash offer in 3 minutes
Find out how much your home could sell for in as little as 3 minutes with a no-obligation cash offer.
Estimated market value
$887,900
Get a cash offer in 3 minutes
Find out how much your home could sell for in as little as 3 minutes with a no-obligation cash offer.
Estimated market value
$887,900
- Virginia
- Fairfax County
- McLean
- 22102
- 1740 McKenna Point Dr Unit 1603
Nearby cities
Nearby zip codes
Other McLean Topics
