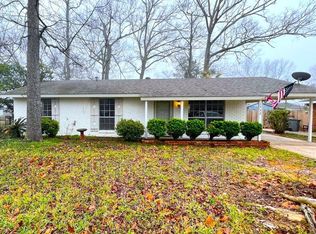
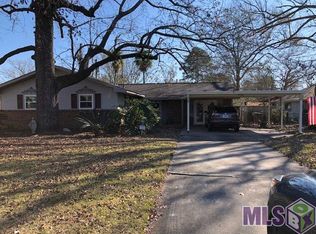
1740 McQuaid Dr, Baton Rouge, LA 70810
Home value
$253,100
$240,000 - $266,000
$2,092/mo
Owner options
$2,092/mo
Rent Zestimate®
Find your next renter with Zillow Rental Manager. Plus, with online applications, you can quickly screen prospective tenants – for free.
$2,092/mo
Rent Zestimate®
Refinancing to a lower rate could help reduce your monthly payments and save thousands over the life of the loan.
Explore your selling options
Work with a Zillow partner agent
Leverage their expertise and Zillow's premium Showcase listings to get your home seen by more buyers.
Get startedList with your own agent
Get your home in front of millions of buyers by listing it on Zillow.
Learn how to do itSell it yourself
Take full control of how buyers see your home on Zillow by listing For Sale by Owner (FSBO).
List your homeWhat's special
Zillow last checked:
Listing updated:
Danielle Story,
Kaizen Home Sales and Services, LLC,
Danielle Story,
Kaizen Home Sales and Services, LLC
Sheena Johnson, 995711893
Magnolia South Realty, LLC
Facts & features
Interior
Bedrooms & bathrooms
- Bedrooms: 5
- Bathrooms: 2
- Full bathrooms: 2
Primary bedroom
- Level: First
- Area: 117.16 Square Feet
- Dimensions: 11.6 x 10.1
Bedroom
- Level: Second
- Area: 101 Square Feet
- Dimensions: 10.10 x 10.0
Bedroom
- Level: Third
- Area: 102.11 Square Feet
- Dimensions: 10.11 x 10.10
Bedroom
- Description: Main
- Area: 101.1 Square Feet
- Dimensions: 10.11 x 10.0
Bedroom
- Description: Main
- Area: 155.15 Square Feet
- Dimensions: 14.5 x 10.7
Primary bathroom
- Level: Fourth and Above
- Area: 34.79 Square Feet
- Dimensions: 7.10 x 4.9
Bathroom
- Level: Fourth and Above
- Area: 29.18 Square Feet
- Dimensions: 7.10 x 4.11
Den
- Level: Fourth and Above
- Area: 217.62 Square Feet
- Dimensions: 18.6 x 11.7
Dining room
- Level: Fourth and Above
- Area: 152.07 Square Feet
- Dimensions: 13.7 x 11.10
Kitchen
- Level: Fourth and Above
- Area: 152.07 Square Feet
- Dimensions: 13.7 x 11.1
Laundry
- Description: Main
- Area: 45.21 Square Feet
- Dimensions: 7.4 x 6.11
Living room
- Level: Fourth and Above
- Area: 156.55 Square Feet
- Dimensions: 15.5 x 10.10
Heating
- Central
Cooling
- Central Air
Appliances
- Included: Dishwasher, Electric Cooktop, Electric Stove Connection
- Laundry: Electric Dryer Hookup, Washer Hookup
Features
- Pantry, Shower Only, En Suite
- Flooring: Other
Interior area
- Total structure area: 1,643
- Total interior livable area: 1,643 sqft
Property
Parking
- Parking features: Off Street
- Has carport: Yes
Features
- Levels: One
- Stories: 1
- Fencing: Chain Link,Partial
Lot
- Size: 9,147 Square Feet
- Dimensions: 132 x 70
Details
- Parcel number: 1653806
Construction
Type & style
- Home type: SingleFamily
- Architectural style: Traditional
- Property subtype: Single Family Residence
Materials
- Brick, Wood Siding
- Foundation: Slab
- Roof: Shingle
Condition
- Year built: 1978
Utilities & green energy
- Sewer: Other
- Water: Other
Community & HOA
Community
- Subdivision: Village St George
HOA
- Has HOA: No
Location
- Region: Baton Rouge
Financial & listing details
- Tax assessed value: $247,000
- Annual tax amount: $2,891
- Date on market: 10/11/2023
- Listing terms: Cash,Conventional,FHA,VA Loan
Price history
| Date | Event | Price |
|---|---|---|
| 4/1/2024 | Sold | -- |
Source: | ||
| 2/15/2024 | Pending sale | $260,000$158/sqft |
Source: | ||
| 2/13/2024 | Price change | $260,000+4%$158/sqft |
Source: | ||
| 11/8/2023 | Price change | $250,000-3.8%$152/sqft |
Source: | ||
| 10/11/2023 | Listed for sale | $260,000$158/sqft |
Source: | ||
| 5/24/2023 | Sold | -- |
Source: Public Record Report a problem | ||
Public tax history
| Year | Property taxes | Tax assessment |
|---|---|---|
| 2025 | $2,891 +109.5% | $24,700 +113.1% |
| 2024 | $1,380 +77% | $11,590 +82.5% |
| 2023 | $780 +2336.8% | $6,350 |
| 2022 | $32 | $6,350 |
| 2021 | $32 | $6,350 |
| 2020 | $32 -95.8% | $6,350 |
| 2019 | $766 +1.3% | $6,350 |
| 2018 | $757 +2264.4% | $6,350 |
| 2017 | $32 | $6,350 |
| 2016 | $32 | $6,350 |
| 2015 | $32 | $6,350 |
| 2014 | $32 | $6,350 |
| 2013 | $32 -95.6% | $6,350 |
| 2012 | $733 -0.9% | $6,350 |
| 2011 | $740 +1.1% | $6,350 |
| 2010 | $732 | $6,350 |
| 2009 | -- | $6,350 |
| 2008 | -- | $6,350 |
| 2007 | -- | $6,350 |
| 2006 | -- | $6,350 |
| 2005 | -- | $6,350 |
| 2004 | -- | $6,350 |
| 2003 | $32 | $6,350 |
| 2002 | $32 | $6,350 |
| 2001 | $32 | $6,350 |
| 2000 | -- | $6,350 |
Neighborhood: Highland-Perkins
Nearby homes
- $160,5003 bd2 ba1.1k sqft1732 McQuaid Dr, Baton Rouge, LA 70810Off Market

- $180,5003 bd2 ba1.1k sqft1750 McQuaid Dr, Baton Rouge, LA 70810Off Market

- $200,3003 bd2 ba1.2k sqft1745 Lombard Dr, Baton Rouge, LA 70810Off Market

- $197,3003 bd2 ba1.2k sqft1726 McQuaid Dr, Baton Rouge, LA 70810Off Market

- $285,4005 bd2 ba2.6k sqft1754 McQuaid Dr, Baton Rouge, LA 70810Off Market
- $197,600-- bd-- ba1.6k sqft1737 Lombard Dr, Baton Rouge, LA 70810Off Market
- $179,9003 bd2 ba1.3k sqft1757 Lombard Dr, Baton Rouge, LA 70810Off Market
- $--3 bd2 ba1.3k sqft1741 McQuaid Dr, Baton Rouge, LA 70810Sold
Nearby schools
GreatSchools rating
- 8/10Wildwood Elementary SchoolGrades: PK-5Distance: 2.5 mi
- 7/10Woodlawn Middle SchoolGrades: 6-8Distance: 4.1 mi
- 3/10Woodlawn High SchoolGrades: 9-12Distance: 3.9 mi