*** BRAND NEW BUILD // PAVE AND LANDSCAPE INCLUDED // 1 ACRE LOT // MODERN AND TOP QUALITY TOUCHES // FULLY FINISHED // ATTACHED DOUBLE GARAGE *** Welcome to 1740 Melanson, a brand new modern build offering country-style privacy and city convenience, located just minutes from Dieppe city limits. Set on a 1 acre lot, this two-level home is waiting for its lucky owners. With year-round CLIMATE CONTROL provided by a ductless cassette-style mini-split system and an ATTACHED DOUBLE GARAGE with ample space for vehicles and storage, this home is already sure to please! Now, step inside to a beautiful landing with closet that sets the tone for the rest of the home. The main floor features an OPEN CONCEPT kitchen, dining, and living area with elegant ENGINEERED HARDWOOD flooring throughout. The kitchen is a true highlight, showcasing a LARGE ISLAND, QUARTZ COUNTERTOPS, STYLISH BACKSPLASH, and an AMAZING LARGE WALK-IN PANTRY that provides exceptional storage. The dining room opens to the back deck through a patio door, perfect for INDOOR-OUTDOOR ENTERTAINING, while the living room is equipped with an ELECTRIC FIREPLACE for cozy evenings. A convenient 2pc bathroom is located on the main level along with the primary bedroom boasting a large WALK-IN CLOSET that leads to a luxurious 5pc ENSUITE featuring a SOAKER TUB, QUARTZ DOUBLE VANITY, and CUSTOM SHOWER. The basement level is fully finished with laminate flooring and offers versatile living space, including a family room, 2 spare bedrooms, an office, and a full 4pc bathroom with QUARTZ COUNTERTOP and shower-tub combo. On this floor you’ll also find the laundry room that includes cabinets for added convenience, and a storage room providing extra space for your belongings. Please note appliances are NOT INCLUDED. Pave and landscape INCLUDED. HST rebate assigned to seller. New home warranty INCLUDED. With its private wooded setting and thoughtful design, this home is ready to welcome its first owners.
For sale
C$639,900
1740 Melanson, Moncton, NB E1H 2B8
3beds
2,420sqft
SingleFamily
Built in 2026
4,101 Square Feet Lot
$-- Zestimate®
C$264/sqft
C$-- HOA
What's special
Beautiful landing with closetLarge islandQuartz countertopsStylish backsplashPrivate wooded setting
- 74 days |
- 7 |
- 0 |
Zillow last checked:
Listing updated:
Listed by:
Pierre Nadeau, Salesperson,
Real Broker Brokerage
Source: New Brunswick Real Estate Board,MLS®#: NB141501
Facts & features
Interior
Bedrooms & bathrooms
- Bedrooms: 3
- Bathrooms: 3
- Full bathrooms: 2
- 1/2 bathrooms: 1
Bedroom
- Level: Lower
Bedroom
- Level: Lower
Other
- Level: Main
Other
- Level: Main
Other
- Level: Main
Other
- Level: Lower
Other
- Level: Lower
Dining room
- Level: Main
Family room
- Level: Lower
Kitchen
- Level: Main
Laundry
- Level: Lower
Living room
- Level: Main
Pantry
- Level: Main
Storage
- Level: Lower
Heating
- Fireplace(s)
Cooling
- Heat Pump - Ductless
Features
- Ensuite
- Flooring: Laminate
- Basement: Finished
- Has fireplace: Yes
Interior area
- Total structure area: 2,420
- Total interior livable area: 2,420 sqft
- Finished area above ground: 1,262
Property
Parking
- Parking features: Gravel, Garage
- Garage spaces: 22.5
- Has uncovered spaces: Yes
- Details: Garage Size(22.5 X 20)
Features
- Levels: Two
Lot
- Size: 4,101 Square Feet
- Features: 1.0 -2.99 Acres
Details
- Parcel number: 70162078
Construction
Type & style
- Home type: SingleFamily
Materials
- Vinyl Siding
- Foundation: Concrete
- Roof: Asphalt
Condition
- Year built: 2026
Utilities & green energy
- Sewer: Septic Tank
- Water: Well
Community & HOA
Location
- Region: Moncton
Financial & listing details
- Price per square foot: C$264/sqft
- Annual tax amount: C$1,479
- Date on market: 6/9/2026
- Ownership: Freehold
Price history
Price history is unavailable.
Public tax history
Tax history is unavailable.
Climate risks
Neighborhood: E1H
Nearby schools
GreatSchools rating
No schools nearby
We couldn't find any schools near this home.
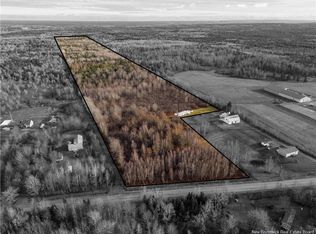
- C$449,90048.18 acresLOT Melanson Rd, Dieppe, NB E1H2B8Lot/Land
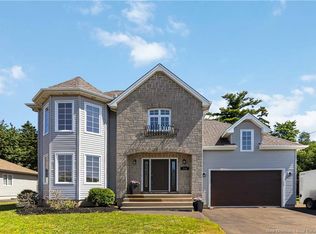
- C$549,9004 bd3 ba2k sqft124 Rouse, Moncton, NB E1A0W1For Sale
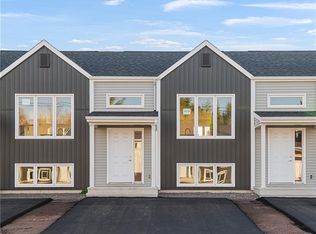
- C$319,9003 bd2 ba1.4k sqft271 Elsliger St, Moncton, NB E1K0A5For Sale
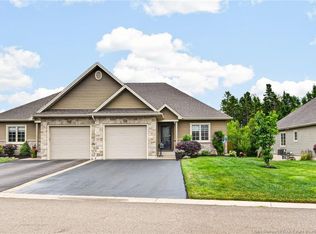
- C$799,9003 bd3 ba3.5k sqft154 Nathalie St, Dieppe, NB E1A8T9For Sale

- C$774,9005 bd4 ba3.1k sqft16 Camille, Dieppe, NB E1A0R6For Sale
- C$329,9003 bd2 ba1.4k sqft114 Elsliger St, Dieppe, NB E1K0A5For Sale
- C$949,9003 bd3 ba4k sqft106 Nathalie St, Dieppe, NB E1A8T9For Sale
- C$255,0003,051 sqft36 Karma Cres, Moncton, NB E1A2J9Lot/Land
Similar homes
- C$549,9004 bd3 ba2k sqft124 Rouse, Moncton, NB E1A 0W1For SaleMLS ID #NB145150, Mike Doiron, Salesperson, EXIT Realty Associates Brokerage. New Brunswick Real Estate Board
- C$639,9004 bd3 ba2.8k sqft58 Conservation Ct, Dieppe, NB E1A 9T7For Sale
 MLS ID #NB145068, Danielle Johnson, Salesperson, Royal LePage Atlantic Brokerage. New Brunswick Real Estate Board
 - C$599,9003 bd2 ba1.8k sqft51 Mathias St, Dieppe, NB E1A 9H7For Sale
 MLS ID #NB145600, Jason Richard, Salesperson, Keller Williams Capital Realty Brokerage. New Brunswick Real Estate Board
 - C$679,9005 bd3 ba2.7k sqft39 Donat Cres, Dieppe, NB E1A 9L5For Sale
 MLS ID #NB145821, Dominic Gervais, Salesperson, EXIT Realty Associates Brokerage. New Brunswick Real Estate Board
 - C$589,9004 bd2 ba2.2k sqft25 Verte St, Dieppe, NB E1A 8Y8For SaleMLS ID #NB144625, Nicole LeBlanc, Salesperson, EXIT Realty Associates Brokerage. New Brunswick Real Estate Board
- C$669,0004 bd3 ba2.7k sqft38 Kirton Ct, Riverview, NB E1B 3P9For SaleMLS ID #NB145851, Cosmin Nicolae Dinu, Associate Manager, Elite2 Realty Brokerage. New Brunswick Real Estate Board
- C$649,9004 bd3 ba2.2k sqft282 Bond Dr, Moncton, NB E1E 4S4For SaleMLS ID #NB145860, Craig Eccles, Salesperson, RE/MAX Quality Real Estate Inc. Brokerage. New Brunswick Real Estate Board
- C$635,0004 bd4 ba2.7k sqft173 Dickey Blvd, Riverview, NB E1B 0V3For SaleMLS ID #NB142199, Mike Doiron, Salesperson, EXIT Realty Associates Brokerage. New Brunswick Real Estate Board
- C$869,9004 bd3 ba3.3k sqft93 La Fontaine Dr, Moncton, NB E1H 0E3For SaleMLS ID #NB140930, Myriam Coper, Salesperson, Royal LePage Atlantic Brokerage. New Brunswick Real Estate Board
- C$649,9005 bd4 ba2.5k sqft1507 Shediac River Rd, Shediac, NB E4R 1V5For SaleMLS ID #NB145172, Skye Dominix, Salesperson, EXIT Realty Associates Brokerage. New Brunswick Real Estate Board
- C$669,0004 bd4 ba3k sqft113 Goldleaf Ct, Riverview, NB E1B 0L9For SaleMLS ID #NB141368, Haiming Niu, Salesperson, RE/MAX Quality Real Estate Inc. Brokerage. New Brunswick Real Estate Board
- C$799,0003 bd3 ba2.5k sqft142 Golf St, Dieppe, NB E1A 8J6For SaleMLS ID #NB137226, Guy Duguay, Salesperson, EXIT Realty Associates Brokerage. New Brunswick Real Estate Board
- C$599,0004 bd4 ba2.1k sqft32 Luxor Dr, Riverview, NB E1B 0V8For SaleMLS ID #NB145004, Alice Maillet Green, Salesperson, EXIT Realty Associates Brokerage. New Brunswick Real Estate Board
- C$674,9004 bd4 ba2.3k sqft35 Joviale Dr, Moncton, NB E1H 0G7For SaleMLS ID #NB145169, Jessica Foran, Salesperson, EXIT Realty Associates Brokerage. New Brunswick Real Estate Board
- C$489,9003 bd3 ba2k sqft505 Broussard St, Dieppe, NB E1A 6G8For SaleMLS ID #NB145101, Mike Doiron, Salesperson, EXIT Realty Associates Brokerage. New Brunswick Real Estate Board
- C$639,9994 bd3 ba2.3k sqft22 Cudmore St, Riverview, NB E1B 0P2For SaleMLS ID #NB144232, Jenny Celly, Salesperson, LPT Realty Brokerage. New Brunswick Real Estate Board
- C$649,9006 bd4 ba2.9k sqft296 Buckingham Ave, Riverview, NB E1B 2P2For SaleMLS ID #NB144705, Veronique Andrews, Salesperson, Keller Williams Capital Realty Brokerage. New Brunswick Real Estate Board
- C$329,9003 bd2 ba1.4k sqft114 Elsliger St, Dieppe, NB E1K 0A5For SaleMLS ID #NB141117, Nicolas Larochelle, Salesperson, EXIT Realty Associates Brokerage. New Brunswick Real Estate Board
- C$649,9004 bd4 ba2.5k sqft11 Renoir St, Moncton, NB E1G 5V5For SaleMLS ID #NB144754, Dennis Wilson, Salesperson, Keller Williams Capital Realty Brokerage. New Brunswick Real Estate Board
- C$589,9003 bd2 ba2.6k sqft60 Lower Mountain Rd, Moncton, NB E1G 4E1For SaleMLS ID #NB145214, Mike Doiron, Salesperson, EXIT Realty Associates Brokerage. New Brunswick Real Estate Board
