Welcome to this beautifully updated deluxe two-story townhome, ideally located in the heart of Glenview. The open-concept main level features an inviting foyer with a double guest coat closet, leading to a spacious living and dining area highlighted by dramatic 25-foot ceilings, a gas fireplace, and a stunning Palladian window that fills the home with natural light and offers a seamless connection to the outdoors. The bright, all-white kitchen is appointed with granite countertops, stainless steel appliances, abundant cabinetry with under-cabinet lighting, and a pantry. A charming breakfast area with sliding glass doors opens to a private patio, perfect for indoor-outdoor living. Gleaming hardwood floors extend throughout the main level, complemented by a versatile first-floor den or home office. The primary suite features vaulted ceilings, a walk-in closet, and a spa-inspired bath with double vanity, whirlpool tub, and separate shower. Convenient second-floor laundry adds everyday ease. The fully finished basement offers a spacious recreation or family room, a full bath with shower, and a large storage area. The entire home has been freshly painted and is truly move-in ready. Ideally located near shopping, dining, parks, The Glen, Metra, and within award-winning school districts. A pleasure to show.
Closed
$577,000
1740 Melise Dr, Glenview, IL 60025
3beds
2,807sqft
Townhouse, Single Family Residence
Built in 1995
1,440 Square Feet Lot
$595,100 Zestimate®
$206/sqft
$4,397 Estimated rent
Home value
$595,100
$536,000 - $661,000
$4,397/mo
Zestimate® history
Owner options
List your home for rent
$4,397/mo
Rent Zestimate®
Find your next renter with Zillow Rental Manager. Plus, with online applications, you can quickly screen prospective tenants – for free.
$4,397/mo
Rent Zestimate®
Refinance and save
$4,301/mo
Est. payment
Refinancing to a lower rate could help reduce your monthly payments and save thousands over the life of the loan.
$4,301/mo
Est. payment
Explore your selling options
Work with a Zillow partner agent
Leverage their expertise and Zillow's premium Showcase listings to get your home seen by more buyers.
Get startedList with your own agent
Get your home in front of millions of buyers by listing it on Zillow.
Learn how to do itSell it yourself
Take full control of how buyers see your home on Zillow by listing For Sale by Owner (FSBO).
List your homeWhat's special
Zillow last checked:
Listing updated:
Listed by:
Robert Lapinski 773-775-0600,
RE/MAX City
Bought with:
Lauren Marquardt
@properties Christie's International Real Estate
Source: MRED as distributed by MLS GRID,MLS#: 12532176
Facts & features
Interior
Bedrooms & bathrooms
- Bedrooms: 3
- Bathrooms: 4
- Full bathrooms: 3
- 1/2 bathrooms: 1
Rooms
- Room types: Play Room, Office, Loft, Utility Room-Lower Level, Storage, Walk In Closet, Foyer
Primary bedroom
- Features: Flooring (Carpet), Bathroom (Full)
- Level: Second
- Area: 216 Square Feet
- Dimensions: 18X12
Bedroom 2
- Features: Flooring (Carpet)
- Level: Second
- Area: 169 Square Feet
- Dimensions: 13X13
Bedroom 3
- Features: Flooring (Carpet)
- Level: Second
- Area: 120 Square Feet
- Dimensions: 12X10
Dining room
- Features: Flooring (Hardwood)
- Level: Main
- Dimensions: COMBO
Family room
- Features: Flooring (Carpet)
- Level: Basement
- Area: 279 Square Feet
- Dimensions: 31X9
Foyer
- Features: Flooring (Hardwood)
- Level: Main
- Area: 99 Square Feet
- Dimensions: 11X9
Kitchen
- Features: Kitchen (Eating Area-Table Space, Pantry-Closet), Flooring (Hardwood)
- Level: Main
- Area: 162 Square Feet
- Dimensions: 18X9
Living room
- Features: Flooring (Hardwood)
- Level: Main
- Area: 260 Square Feet
- Dimensions: 20X13
Loft
- Features: Flooring (Carpet)
- Level: Second
- Area: 60 Square Feet
- Dimensions: 10X6
Office
- Features: Flooring (Hardwood)
- Level: Main
- Area: 110 Square Feet
- Dimensions: 11X10
Play room
- Features: Flooring (Carpet)
- Level: Basement
- Area: 143 Square Feet
- Dimensions: 13X11
Storage
- Level: Basement
- Area: 78 Square Feet
- Dimensions: 13X6
Other
- Level: Basement
- Area: 48 Square Feet
- Dimensions: 8X6
Walk in closet
- Features: Flooring (Carpet)
- Level: Second
- Area: 30 Square Feet
- Dimensions: 6X5
Heating
- Natural Gas, Forced Air, Sep Heating Systems - 2+
Cooling
- Central Air
Appliances
- Included: Range, Microwave, Dishwasher, Refrigerator, Washer, Dryer, Disposal, Stainless Steel Appliance(s), Humidifier
- Laundry: Upper Level, In Unit, Laundry Closet, Sink
Features
- Cathedral Ceiling(s), Built-in Features, Walk-In Closet(s)
- Flooring: Hardwood
- Basement: Finished,Full
- Number of fireplaces: 1
- Fireplace features: Gas Log, Gas Starter, Living Room
Interior area
- Total structure area: 2,807
- Total interior livable area: 2,807 sqft
- Finished area below ground: 592
Property
Parking
- Total spaces: 2
- Parking features: Asphalt, Garage Door Opener, Yes, Garage Owned, Attached, Garage
- Attached garage spaces: 2
- Has uncovered spaces: Yes
Accessibility
- Accessibility features: No Disability Access
Features
- Patio & porch: Patio
Lot
- Size: 1,440 Square Feet
- Dimensions: 30x48
Details
- Parcel number: 04262010510000
- Special conditions: None
- Other equipment: Ceiling Fan(s), Sump Pump
Construction
Type & style
- Home type: Townhouse
- Property subtype: Townhouse, Single Family Residence
Materials
- Brick
- Roof: Asphalt
Condition
- New construction: No
- Year built: 1995
Utilities & green energy
- Electric: Circuit Breakers
- Sewer: Public Sewer
- Water: Public
Community & HOA
HOA
- Has HOA: Yes
- Services included: Parking, Insurance, Lawn Care, Snow Removal
- HOA fee: $230 monthly
Location
- Region: Glenview
Financial & listing details
- Price per square foot: $206/sqft
- Tax assessed value: $428,560
- Annual tax amount: $9,086
- Date on market: 12/13/2025
- Listing terms: Cash
- Ownership: Fee Simple w/ HO Assn.
Price history
| Date | Event | Price |
|---|---|---|
| 3/30/2026 | Listing removed | $5,000$2/sqft |
Source: Zillow Rentals Report a problem | ||
| 3/24/2026 | Listed for rent | $5,000$2/sqft |
Source: Zillow Rentals Report a problem | ||
| 3/20/2026 | Listing removed | $5,000$2/sqft |
Source: MRED as distributed by MLS GRID #12567301 Report a problem | ||
| 2/19/2026 | Listed for rent | $5,000$2/sqft |
Source: MRED as distributed by MLS GRID #12567301 Report a problem | ||
| 1/20/2026 | Sold | $577,000+3.2%$206/sqft |
Source:  MRED as distributed by MLS GRID #12532176 Report a problem MRED as distributed by MLS GRID #12532176 Report a problem | ||
| 12/14/2025 | Contingent | $559,000$199/sqft |
Source: MRED as distributed by MLS GRID #12532176 Report a problem | ||
| 12/13/2025 | Listed for sale | $559,000+47.9%$199/sqft |
Source: MRED as distributed by MLS GRID #12532176 Report a problem | ||
| 7/15/2020 | Sold | $378,000-7.6%$135/sqft |
Source:  MRED as distributed by MLS GRID #10686021 Report a problem MRED as distributed by MLS GRID #10686021 Report a problem | ||
| 5/23/2020 | Pending sale | $409,000$146/sqft |
Source: @properties #10686021 Report a problem | ||
| 5/11/2020 | Price change | $409,000-2.4%$146/sqft |
Source: @properties #10686021 Report a problem | ||
| 4/8/2020 | Listed for sale | $419,000-2.5%$149/sqft |
Source: @properties #10686021 Report a problem | ||
| 8/28/2019 | Listing removed | $429,900$153/sqft |
Source: Falcon Living LLC #10390295 Report a problem | ||
| 8/8/2019 | Price change | $429,900-2.3%$153/sqft |
Source: Falcon Living LLC #10390295 Report a problem | ||
| 7/24/2019 | Price change | $439,900-2.2%$157/sqft |
Source: Falcon Living LLC #10390295 Report a problem | ||
| 5/23/2019 | Listed for sale | $449,900+5.9%$160/sqft |
Source: Falcon Living LLC #10390295 Report a problem | ||
| 8/1/2016 | Sold | $425,000-4.5%$151/sqft |
Source: Baird & Warnerc #09210660_60025 Report a problem | ||
| 6/24/2016 | Pending sale | $445,000$159/sqft |
Source: Baird & Warner #09210660 Report a problem | ||
| 6/7/2016 | Price change | $445,000-5.1%$159/sqft |
Source: Baird & Warner #09210660 Report a problem | ||
| 4/29/2016 | Listed for sale | $469,000+31.2%$167/sqft |
Source: Baird & Warner #09210660 Report a problem | ||
| 3/6/2012 | Sold | $357,500$127/sqft |
Source: Public Record Report a problem | ||
| 12/19/2011 | Sold | $357,500-7.1%$127/sqft |
Source: Agent Provided Report a problem | ||
| 10/12/2011 | Price change | $385,000-3.7%$137/sqft |
Source: Coldwell Banker Residential Brokerage - Northbrook #07754596 Report a problem | ||
| 8/23/2011 | Price change | $399,900-2.5%$142/sqft |
Source: Coldwell Banker Residential Brokerage - Northbrook #07754596 Report a problem | ||
| 6/18/2011 | Price change | $410,000-3.5%$146/sqft |
Source: Coldwell Banker Residential Brokerage - Northbrook #07754596 Report a problem | ||
| 6/3/2011 | Price change | $425,000-3.4%$151/sqft |
Source: Coldwell Banker Residential Brokerage - Northbrook #07754596 Report a problem | ||
| 3/17/2011 | Listed for sale | $439,900+52.5%$157/sqft |
Source: Coldwell Banker Residential Brokerage - Northbrook #07754596 Report a problem | ||
| 7/24/1997 | Sold | $288,500$103/sqft |
Source: Public Record Report a problem | ||
Public tax history
| Year | Property taxes | Tax assessment |
|---|---|---|
| 2024 | $9,086 +3.8% | $42,856 +0% |
| 2023 | $8,751 +3.2% | $42,854 |
| 2022 | $8,482 +0% | $42,854 +14.6% |
| 2021 | $8,482 -7.8% | $37,409 |
| 2020 | $9,201 +6.1% | $37,409 -10% |
| 2019 | $8,670 -4.1% | $41,566 +5.7% |
| 2018 | $9,040 +2.7% | $39,306 |
| 2017 | $8,799 +13% | $39,306 |
| 2016 | $7,786 +10.6% | $39,306 +22.1% |
| 2015 | $7,042 +1.7% | $32,195 |
| 2014 | $6,926 +3.4% | $32,195 |
| 2013 | $6,701 -23% | $32,195 -27.4% |
| 2012 | $8,705 +12.5% | $44,344 |
| 2011 | $7,736 +4% | $44,344 |
| 2010 | $7,441 -1.9% | $44,344 -10.1% |
| 2009 | $7,583 +1.8% | $49,299 -13.5% |
| 2008 | $7,450 +9.4% | $57,016 |
| 2007 | $6,811 +21.3% | $57,016 +39.7% |
| 2006 | $5,614 +1.6% | $40,810 |
| 2005 | $5,525 +3.7% | $40,810 |
| 2004 | $5,326 -10.8% | $40,810 +10.8% |
| 2003 | $5,973 | $36,839 |
Find assessor info on the county website
Neighborhood: 60025
Nearby homes
- $1,690-- bd-- ba-- sqft1742 Melise Dr, Glenview, IL 60025Off Market
- $591,3003 bd2 ba2.2k sqft1730 Melise Dr, Glenview, IL 60025Off Market
- $643,0003 bd2 ba2k sqft1744 Melise Dr, Glenview, IL 60025Off Market
- $555,4003 bd3 ba2.2k sqft1748 Melise Dr #1748, Glenview, IL 60025Off Market
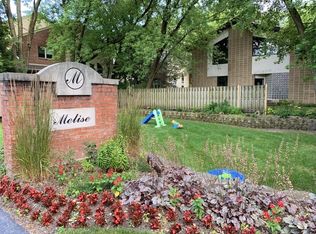
- $587,0003 bd3 ba2.2k sqft1748 Melise Dr, Glenview, IL 60025Off Market
- $607,3003 bd3 ba2.9k sqft1745 Melise Dr, Glenview, IL 60025Off Market
- $1,130150 Square Feet1747 Melise Dr, Glenview, IL 60025Off Market
- $601,1003 bd2 ba2.2k sqft1741 Melise Dr, Glenview, IL 60025Off Market
Nearby schools
GreatSchools rating
- 8/10Pleasant Ridge Elementary SchoolGrades: 3-5Distance: 0.5 mi
- 7/10Attea Middle SchoolGrades: 6-8Distance: 1 mi
- 9/10Glenbrook South High SchoolGrades: 9-12Distance: 2.7 mi
Schools provided by the listing agent
- Elementary: Lyon Elementary School
- Middle: Attea Middle School
- High: Glenbrook South High School
- District: 34
Source: MRED as distributed by MLS GRID. This data may not be complete. We recommend contacting the local school district to confirm school assignments for this home.
Get a cash offer in 3 minutes
Find out how much your home could sell for in as little as 3 minutes with a no-obligation cash offer.
Estimated market value
$595,100
Get a cash offer in 3 minutes
Find out how much your home could sell for in as little as 3 minutes with a no-obligation cash offer.
Estimated market value
$595,100
- Illinois
- Cook County
- Glenview
- 60025
- 1740 Melise Dr
Nearby cities
Nearby zip codes
Other Glenview Topics
