Welcome to 1740 N 3rd Street — an adorable 1950s ranch-style home on a basement ideally located near Sherwood Park. Full of charm and thoughtful updates, this 2,278 sq. ft. home sits on a spacious .19-acre lot featuring mature landscaping and convenient back alley access. At the heart of the home, the generously sized kitchen offers easy flow into the large dining and living areas, creating an inviting space for gathering and everyday living. Upstairs, you'll find two spacious bedrooms with abundant closet space, including a lovely primary suite featuring a connected ensuite bath, along with an additional 3/4 bathroom. Downstairs expands your living options with a large secondary living area, one additional conforming bedroom, a non-conforming bedroom offering flexible space for guests, hobbies, or an office, plus a laundry room and convenient half bath. Recent updates include fresh interior paint, updated carpet, and a new roof, offering peace of mind and move-in-ready appeal. Step outside to enjoy the large covered and screened-in patio — the perfect extension of your living space for relaxing or entertaining. In addition to the attached one-car garage and storage shed, this property offers ample parking with two driveway spaces plus two additional parking spots behind the home off the alley. Come experience the charm, space, and character of this wonderful home and make it your NextHome!
Sold for $429,000
$429,000
1740 N 3rd St, Grand Junction, CO 81501
4beds
3baths
2,278sqft
Single Family Residence
Built in 1952
8,276 Square Feet Lot
$427,400 Zestimate®
$188/sqft
$3,011 Estimated rent
Home value
$427,400
$406,000 - $449,000
$3,011/mo
Zestimate® history
Owner options
List your home for rent
$3,011/mo
Rent Zestimate®
Find your next renter with Zillow Rental Manager. Plus, with online applications, you can quickly screen prospective tenants – for free.
$3,011/mo
Rent Zestimate®
Refinance and save
$2,685/mo
Est. payment
Refinancing to a lower rate could help reduce your monthly payments and save thousands over the life of the loan.
$2,685/mo
Est. payment
Explore your selling options
Work with a Zillow partner agent
Leverage their expertise and Zillow's premium Showcase listings to get your home seen by more buyers.
Get startedList with your own agent
Get your home in front of millions of buyers by listing it on Zillow.
Learn how to do itSell it yourself
Take full control of how buyers see your home on Zillow by listing For Sale by Owner (FSBO).
List your homeWhat's special
Storage shedConvenient back alley accessMature landscapingNew roofFresh interior paintGenerously sized kitchenAttached one-car garage
Zillow last checked:
Listing updated:
Listed by:
TRISHA WHITTINGTON 970-640-2663,
NEXTHOME VIRTUAL
Bought with:
JILLIAN KNOTT
WESTSLOPE REAL ESTATE, LLC
Source: GJARA,MLS#: 20262388
Facts & features
Interior
Bedrooms & bathrooms
- Bedrooms: 4
- Bathrooms: 3
Rooms
- Room types: Family Room
Primary bedroom
- Level: Main
- Dimensions: 14'4"x19'7"
Bedroom 2
- Level: Main
- Dimensions: 19'5"x9'8"
Bedroom 3
- Level: Basement
- Dimensions: 12'1"x10'11"
Bedroom 4
- Level: Basement
- Dimensions: 13'1"x12'9"
Dining room
- Level: Main
- Dimensions: 9'5"x10'8"
Family room
- Level: Basement
- Dimensions: 13'2"x26'10"
Kitchen
- Level: Main
- Dimensions: 14'1"x13'1"
Laundry
- Level: Basement
- Dimensions: 11'1"x12'9"
Living room
- Level: Main
- Dimensions: 14'x16'9"
Heating
- Forced Air, Natural Gas
Cooling
- Evaporative Cooling
Appliances
- Included: Dryer, Dishwasher, Electric Oven, Electric Range, Disposal, Microwave, Refrigerator, Washer
- Laundry: Laundry Room
Features
- Kitchen/Dining Combo, Main Level Primary, None
- Flooring: Carpet, Luxury Vinyl, Luxury VinylPlank, Tile
- Basement: Full
- Has fireplace: No
- Fireplace features: None
Interior area
- Total structure area: 2,278
- Total interior livable area: 2,278 sqft
Property
Parking
- Total spaces: 1
- Parking features: Attached, Garage
- Attached garage spaces: 1
Accessibility
- Accessibility features: Grab Bars, See Remarks
Features
- Patio & porch: Covered, Patio, Screened
- Exterior features: Shed, Sprinkler/Irrigation
- Fencing: Chain Link,Full,Privacy
Lot
- Size: 8,276 Square Feet
- Dimensions: 73 x 123 x 52 x 73
- Features: Landscaped, Mature Trees, Sprinkler System
Details
- Additional structures: Shed(s)
- Parcel number: 294511307027
- Zoning description: RL-5
Construction
Type & style
- Home type: SingleFamily
- Architectural style: Ranch
- Property subtype: Single Family Residence
Materials
- Vinyl Siding, Wood Siding, Wood Frame
- Roof: Asphalt,Composition
Condition
- Year built: 1952
Utilities & green energy
- Sewer: Connected
- Water: Public
Community & HOA
Community
- Subdivision: Sherwood Addition
HOA
- Has HOA: No
- Services included: None
Location
- Region: Grand Junction
- Elevation: 4597
Financial & listing details
- Price per square foot: $188/sqft
- Tax assessed value: $402,830
- Annual tax amount: $1,824
- Date on market: 5/20/2026
Price history
| Date | Event | Price |
|---|---|---|
| 7/10/2026 | Sold | $429,000-2.3%$188/sqft |
Source: GJARA #20262388 Report a problem | ||
| 6/18/2026 | Pending sale | $439,000$193/sqft |
Source: GJARA #20262388 Report a problem | ||
| 5/20/2026 | Listed for sale | $439,000+23.7%$193/sqft |
Source: GJARA #20262388 Report a problem | ||
| 3/30/2023 | Sold | $355,000$156/sqft |
Source: GJARA #20230682 Report a problem | ||
| 2/24/2023 | Pending sale | $355,000$156/sqft |
Source: GJARA #20230682 Report a problem | ||
| 2/22/2023 | Listed for sale | $355,000$156/sqft |
Source: GJARA #20230682 Report a problem | ||
Public tax history
| Year | Property taxes | Tax assessment |
|---|---|---|
| 2026 | $1,824 +19% | $27,390 -3.6% |
| 2025 | $1,533 +46% | $28,400 +12.5% |
| 2024 | $1,050 +25.5% | $25,240 -3.6% |
| 2023 | $837 -0.4% | $26,180 +41.1% |
| 2022 | $840 +28.7% | $18,560 -2.8% |
| 2021 | $653 | $19,100 +14.7% |
| 2020 | $653 +18.1% | $16,650 -0.7% |
| 2019 | $553 | $16,770 +11.7% |
| 2018 | $553 +14.3% | $15,010 |
| 2017 | $484 | $15,010 -2.7% |
| 2016 | $484 -1.3% | $15,420 |
| 2015 | $490 +14.9% | $15,420 +14% |
| 2014 | $427 | $13,530 |
| 2013 | -- | $13,530 -14.6% |
| 2012 | $943 | $15,840 |
| 2011 | -- | $15,840 -20.4% |
| 2010 | -- | $19,900 |
| 2009 | -- | $19,900 +11.4% |
| 2008 | $1,149 -4.3% | $17,870 +3.6% |
| 2007 | $1,201 +57.2% | $17,250 +58.1% |
| 2006 | $764 -8.3% | $10,910 |
| 2005 | $833 +21.2% | $10,910 +13.4% |
| 2004 | $688 -15.4% | $9,620 -13% |
| 2003 | $813 +19.7% | $11,060 +13.1% |
| 2002 | $679 -15.1% | $9,779 -6.1% |
| 2001 | $800 | $10,410 |
Find assessor info on the county website
Neighborhood: 81501
Nearby homes
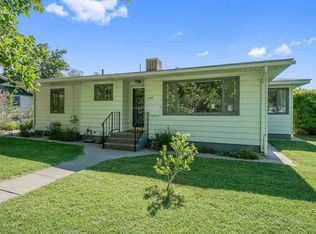
- $328,2002 bd1 ba982 sqft1750 N 3rd St, Grand Junction, CO 81501Off Market
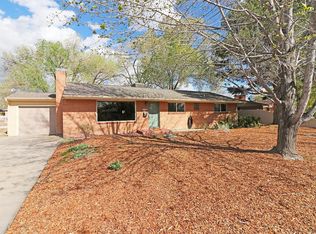
- $469,5003 bd2 ba1.6k sqft1730 N 3rd St, Grand Junction, CO 81501Sold
- $342,4003 bd1 ba1.1k sqft1800 N 3rd St, Grand Junction, CO 81501Off Market
- $366,0003 bd1 ba1.4k sqft1801 N 4th St, Grand Junction, CO 81501Off Market
- $417,7003 bd1 ba2.9k sqft400 N Sherwood Dr, Grand Junction, CO 81501Off Market
- $441,4004 bd2 ba1.8k sqft261 Hall Ave, Grand Junction, CO 81501Off Market
- $421,1003 bd2 ba1.4k sqft1803 N 4th St, Grand Junction, CO 81501Off Market
- $385,0004 bd1 ba2k sqft1731 N 3rd St, Grand Junction, CO 81501Off Market
Nearby schools
GreatSchools rating
- 9/10Tope Elementary SchoolGrades: PK-5Distance: 0.5 mi
- 4/10West Middle SchoolGrades: 6-8Distance: 0.3 mi
- 3/10Grand Junction High SchoolGrades: 9-12Distance: 0.2 mi
Schools provided by the listing agent
- Elementary: Tope
- Middle: West
- High: Grand Junction
Source: GJARA. This data may not be complete. We recommend contacting the local school district to confirm school assignments for this home.
Sell for more on Zillow
Get a Zillow Showcase℠ listing at no additional cost and you could sell for .
$427,400
2% more
+$8,548
With Zillow Showcase(estimated)
$435,948
Sell for more on Zillow
Get a Zillow Showcase℠ listing at no additional cost and you could sell for .
$427,400
2% more
+$8,548
With Zillow Showcase(estimated)
$435,948
- Colorado
- Mesa County
- Grand Junction
- 81501
- 1740 N 3rd St
