
Rarely available and beautifully remodeled, this spacious three bedroom, three and a half bath, three-level end-unit townhome is located in the sought-after Eugenie Terrace gated condominiums in Lincoln Park's Old Town. Every detail has been thoughtfully updated with top-of-the-line finishes, materials, and appliances, creating a home that is both stylish and functional. The 2024 kitchen and dining renovation opened the space for easy living and entertaining, highlighted by a stunning two-tier quartz island with sink and seating, soft-close cabinetry and premium appliances including a Sub-Zero refrigerator, Wolf microwave, Wolf range, hood and double oven, and Bosch dishwasher. This exceptional home features remodeled bathrooms on every level including a full bath on the first floor, a half bath on the second floor, and a full bath on the third floor, all completed in 2024. Additional updates include refinished hardwood floors throughout (2024), new windows in most of the home (2023), new paint and lighting fixtures throughout, LG in-unit washer and dryer (2024), new AC (2022), new furnace (2022), a smart thermostat and a new wet bar (2026). Skylights with electric shades bring in abundant natural light, while the large fenced paver patio off the first floor offers great outdoor space for relaxing or entertaining. The home also includes a gas fireplace, two-car attached heated garage with epoxy floor and abundant storage. Residents enjoy access to the common area pool and an unbeatable location just steps from the lakefront, Lincoln Park, and Old Town's restaurants, shops and entertainment. This is a rare opportunity to own a turnkey home in one of Chicago's most desirable neighborhoods.
Closed
Zillow last checked:
Listing updated:
Bought with:
Luke Reilly
@properties Christie's International Real Estate
Source: MRED as distributed by MLS GRID,MLS#: 12680387
Price history
| Date | Event | Price |
|---|---|---|
| 7/15/2026 | Sold | $1,360,000+5%$504/sqft |
Source:  MRED as distributed by MLS GRID #12680387 Report a problem MRED as distributed by MLS GRID #12680387 Report a problem | ||
| 6/22/2026 | Contingent | $1,295,000$480/sqft |
Source: MRED as distributed by MLS GRID #12680387 Report a problem | ||
| 6/22/2026 | Listed for sale | $1,295,000$480/sqft |
Source: MRED as distributed by MLS GRID #12680387 Report a problem | ||
| 6/21/2026 | Contingent | $1,295,000$480/sqft |
Source: MRED as distributed by MLS GRID #12680387 Report a problem | ||
| 6/17/2026 | Listed for sale | $1,295,000+48.4%$480/sqft |
Source: MRED as distributed by MLS GRID #12680387 Report a problem | ||
| 8/27/2021 | Sold | $872,500-3%$323/sqft |
Source: MRED as distributed by MLS GRID #11148730 Report a problem | ||
| 7/30/2021 | Pending sale | $899,900$333/sqft |
Source: BHHS Chicago #11148730 Report a problem | ||
| 7/30/2021 | Contingent | $899,900$333/sqft |
Source: MRED as distributed by MLS GRID #11148730 Report a problem | ||
| 7/8/2021 | Price change | $899,900-5.2%$333/sqft |
Source: MRED as distributed by MLS GRID #11148730 Report a problem | ||
| 5/18/2021 | Price change | $949,000-1%$351/sqft |
Source: MRED as distributed by MLS GRID #11044374 Report a problem | ||
| 4/6/2021 | Price change | $959,000-3.6%$355/sqft |
Source: MRED as distributed by MLS GRID #11044374 Report a problem | ||
| 12/8/2020 | Price change | $995,000-8.6%$369/sqft |
Source: Berkshire Hathaway HomeServices Chicago #10913836 Report a problem | ||
| 10/22/2020 | Listed for sale | $1,089,000$403/sqft |
Source: Berkshire Hathaway HomeServices Chicago #10913836 Report a problem | ||
Nearby homes
- $58,002-- bd-- ba-- sqft150 W Eugenie St APT 33, Chicago, IL 60614Off Market
- $905,7001 bd1 ba961 sqft1740 N Clark St APT 1717, Chicago, IL 60614Off Market
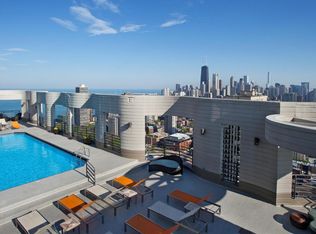
- $880,300-- bd-- ba-- sqft1740 N Clark St APT 1718, Chicago, IL 60614Off Market
- $1,000,0004 bd4 ba-- sqft1740 N Clark St APT 1720, Chicago, IL 60614Sold
Get a cash offer in 3 minutes
Find out how much your home could sell for in as little as 3 minutes with a no-obligation cash offer.
Estimated market value
$1,372,900
