Skip main navigation
Closed
  • $940,000

    1740 N Clark St APT 1730, Chicago, IL 60614

    3beds
    --sqft
    Townhouse, Single Family Residence
    Built in 1987
    -- sqft lot
    $879,700 Zestimate®
    $--/sqft
    $5,330 Estimated rent

    Home value

    $879,700

    $792,000 - $976,000

    $5,330/mo

    Zestimate® history
    Loading
    Loading...

    Owner options

    List your home for rent

    $5,330/mo

    Rent Zestimate®

    Find your next renter with Zillow Rental Manager. Plus, with online applications, you can quickly screen prospective tenants – for free.

    Learn more

    $5,330/mo

    Rent Zestimate®

    Refinance and save

    $7,788/mo

    Est. payment

    Refinancing to a lower rate could help reduce your monthly payments and save thousands over the life of the loan.

    See today's rates

    $7,788/mo

    Est. payment

    Explore your selling options

    Work with a Zillow partner agent

    Leverage their expertise and Zillow's premium Showcase listings to get your home seen by more buyers.

    Get started

    List with your own agent

    Get your home in front of millions of buyers by listing it on Zillow.

    Learn how to do it

    Sell it yourself

    Take full control of how buyers see your home on Zillow by listing For Sale by Owner (FSBO).

    List your home

    What's special

    Private rooftop deckGorgeous viewsClassic style cabinetryExpansive primary suiteSpacious kitchenTop and bottom cabinetryEnd unit townhome
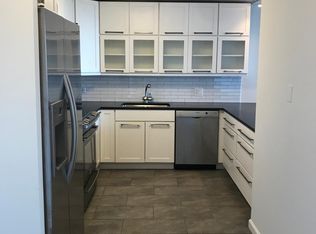
    Excellent opportunity to own a rarely available end unit townhome within sought after Eugenie Terrace! Fantastic location with a secure gated community within the heart of Old Town/East Lincoln Park. This townhome is one of vey few with a private rooftop deck + attached 2 car garage. With it being an end unit + skylights, the entire home gets plenty of sunlight. Entire home has just been professionally painted. Hardwood floors throughout with carpeted stairs. Wide floor plan with large living room which flows into the lovely dining room and then into the spacious kitchen. Kitchen features classic style cabinetry, island, granite countertops, stainless steel appliances and a double oven. Expansive primary suite with custom walk-in closet + two additional closets! Primary bath includes separate shower, dual sink vanity and whirlpool tub. 4th floor wet bar equipped with microwave, countertop space, sink, top and bottom cabinetry and room for small fridge. Access door leads to a huge rooftop deck with gorgeous views and privacy! (2021) new furnace, (2018) hot water heater, ac condenser within the last 5 years. Exceptional school district which includes: Francis Parker, Lincoln Elementary, Walter Peyton, Latin, Lincoln Park HS and more. The location doesn't get any better with everything at your finger tips - Lincoln Park with great farmer's market, Lincoln Park Zoo, conservatory, North Ave Beach, Old Town strip full of restaurants. Equinox gym is directly next door!

    Zillow last checked:

    Listing updated:

    Listing courtesy of:

    Naseem El-Barbarawi 773-859-8686,

    Jameson Sotheby's Intl Realty

    Bought with:

    Eudice Fogel, CRS

    Compass

    Source: MRED as distributed by MLS GRID,MLS#: 12422130MLS Logo

    Facts & features

    Interior

    Bedrooms & bathrooms
    • Bedrooms: 3
    • Bathrooms: 4
    • Full bathrooms: 3
    • 1/2 bathrooms: 1
    Primary bedroom
    • Features: Flooring (Hardwood), Bathroom (Full)
    • Level: Third
    • Area: 272 Square Feet
    • Dimensions: 16X17
    Bedroom 2
    • Features: Flooring (Hardwood)
    • Level: Third
    • Area: 154 Square Feet
    • Dimensions: 14X11
    Bedroom 3
    • Features: Flooring (Hardwood)
    • Level: Main
    • Area: 156 Square Feet
    • Dimensions: 12X13
    Deck
    • Features: Flooring (Hardwood)
    • Level: Fourth
    • Area: 725 Square Feet
    • Dimensions: 25X29
    Dining room
    • Features: Flooring (Hardwood), Window Treatments (Blinds)
    • Level: Second
    • Area: 176 Square Feet
    • Dimensions: 16X11
    Kitchen
    • Features: Kitchen (Island, Granite Counters), Flooring (Hardwood), Window Treatments (Blinds)
    • Level: Second
    • Area: 165 Square Feet
    • Dimensions: 11X15
    Laundry
    • Features: Flooring (Hardwood)
    • Level: Main
    • Area: 30 Square Feet
    • Dimensions: 6X5
    Living room
    • Features: Flooring (Hardwood), Window Treatments (Blinds)
    • Level: Second
    • Area: 323 Square Feet
    • Dimensions: 17X19
    Heating
    • Natural Gas, Forced Air, Zoned, Radiant Floor
    Cooling
    • Central Air, Zoned
    Appliances
    • Included: Double Oven, Microwave, Dishwasher, Refrigerator, Washer, Dryer, Disposal, Stainless Steel Appliance(s), Oven, Gas Cooktop
    • Laundry: Main Level, In Unit
    Features
    • Wet Bar, 1st Floor Bedroom, 1st Floor Full Bath, Built-in Features
    • Flooring: Hardwood, Laminate
    • Basement: None
    • Number of fireplaces: 1
    • Fireplace features: Gas Log, Gas Starter, Living Room
    • Common walls with other units/homes: End Unit
    Interior area
    • Total structure area: 0

    Property

    Parking
    • Total spaces: 2
    • Parking features: Garage Door Opener, On Site, Garage Owned, Attached, Garage
    • Attached garage spaces: 2
    • Has uncovered spaces: Yes
    Accessibility
    • Accessibility features: No Disability Access
    Features
    • Patio & porch: Roof Deck, Deck, Patio
    Details
    • Parcel number: 14334140621065
    • Special conditions: List Broker Must Accompany

    Construction

    Type & style
    • Home type: Townhouse
    • Property subtype: Townhouse, Single Family Residence
    Materials
    • Brick
    Condition
    • New construction: No
    • Year built: 1987

    Utilities & green energy

    • Electric: Circuit Breakers, 200+ Amp Service
    • Sewer: Public Sewer
    • Water: Lake Michigan, Public
    • Utilities for property: Cable Available

    Community & neighborhood

    Location
    • Region: Chicago
    • Subdivision: Eugenie Terrace

    HOA & financial

    HOA
    • Has HOA: Yes
    • HOA fee: $1,178 monthly
    • Amenities included: On Site Manager/Engineer, Pool
    • Services included: Water, Insurance, Cable TV, Pool, Exterior Maintenance, Lawn Care, Scavenger, Snow Removal, Internet

    Other

    Other facts
    • Listing terms: Conventional
    • Ownership: Condo

    Price history

    DateEventPrice
    8/29/2025Sold$940,000+1.1%
    Source: MRED as distributed by MLS GRID #12422130 Report a problem
    7/22/2025Contingent$930,000
    Source: MRED as distributed by MLS GRID #12422130 Report a problem
    7/17/2025Listed for sale$930,000+18.5%
    Source: MRED as distributed by MLS GRID #12422130 Report a problem
    10/11/2019Sold$785,000-7.6%
    Source: MRED as distributed by MLS GRID #10462341 Report a problem
    6/26/2019Price change$850,000-2.9%
    Source: @properties #10430777 Report a problem
    4/19/2019Price change$875,000-2.8%
    Source: @properties #10266863 Report a problem
    3/27/2019Listed for sale$900,000+1.7%
    Source: @properties #10266863 Report a problem
    8/12/2008Sold$885,000-6.7%
    Source: Public Record Report a problem
    5/28/2008Listed for sale$949,000+17.2%
    Source: Prudential Preferred Properties #06894744 Report a problem
    6/1/2006Sold$810,000+102.5%
    Source: Public Record Report a problem
    5/15/1996Sold$400,000
    Source: Public Record Report a problem

    Public tax history

    YearProperty taxesTax assessment
    2024-- $79,794 -5.3%
    2023$17,770 +2.6%$84,223
    2022$17,323 +2.3%$84,223
    2021$16,936 -1.2%$84,223 +9.5%
    2020$17,139 +2.1%$76,937 -7.9%
    2019$16,788 +1.7%$83,559
    2018$16,506 +12.7%$83,559 +22.8%
    2017$14,646 +7.5%$68,034
    2016$13,626 +9.3%$68,034
    2015$12,467 +3.8%$68,034 +5.1%
    2014$12,007 +2%$64,713
    2013$11,770 +1.4%$64,713
    2012$11,613 +11.7%$64,713 +0.9%
    2011$10,394 -6.4%$64,140 -6%
    2010$11,100 -0.7%$68,211 -4.9%
    2009$11,181 +7.7%$71,701 -0.9%
    2008$10,381 +1%$72,366
    2007$10,278 -1.1%$72,366
    2006$10,389 -7.7%$72,366 +5%
    2005$11,258 +1%$68,898
    2004$11,145 +2.2%$68,898
    2003$10,902 +27.8%$68,898 +45.2%
    2002$8,527 +3.8%$47,464
    2001$8,219 +7%$47,464
    2000$7,684 -0.7%$47,464 +18.7%
    1999$7,735 $39,997

    Find assessor info on the county website

    Neighborhood: Old Town

    Nearby schools

    GreatSchools rating
    Schools provided by the listing agent
    • Elementary: Lincoln Elementary School
    • High: Lincoln Park High School
    • District: 299

    Source: MRED as distributed by MLS GRID. This data may not be complete. We recommend contacting the local school district to confirm school assignments for this home.

    Get a cash offer in 3 minutes
    Find out how much your home could sell for in as little as 3 minutes with a no-obligation cash offer.
    Estimated market value
    $879,700
    Get a cash offer in 3 minutes
    Find out how much your home could sell for in as little as 3 minutes with a no-obligation cash offer.
    Estimated market value
    $879,700