Skip main navigation
Closed
  • $1,090,000

    1740 N Clark St APT 1733, Chicago, IL 60614

    3beds
    --sqft
    Townhouse, Single Family Residence
    Built in 1988
    -- sqft lot
    $-- Zestimate®
    $--/sqft
    $5,296 Estimated rent

    Home value

    Not available

    Estimated sales range

    Not available

    $5,296/mo

    Zestimate® history
    Loading
    Loading...

    Owner options

    List your home for rent

    $5,296/mo

    Rent Zestimate®

    Find your next renter with Zillow Rental Manager. Plus, with online applications, you can quickly screen prospective tenants – for free.

    Learn more

    $5,296/mo

    Rent Zestimate®

    Refinance and save

    $9,364/mo

    Est. payment

    Refinancing to a lower rate could help reduce your monthly payments and save thousands over the life of the loan.

    See today's rates

    $9,364/mo

    Est. payment

    Explore your selling options

    Work with a Zillow partner agent

    Leverage their expertise and Zillow's premium Showcase listings to get your home seen by more buyers.

    Get started

    List with your own agent

    Get your home in front of millions of buyers by listing it on Zillow.

    Learn how to do it

    Sell it yourself

    Take full control of how buyers see your home on Zillow by listing For Sale by Owner (FSBO).

    List your home

    What's special

    Family room with fireplaceOutdoor poolExtra wide homeGated communityPrivate end unit townhomePrivate landscaped outdoor terraceBreakfast bar peninsula
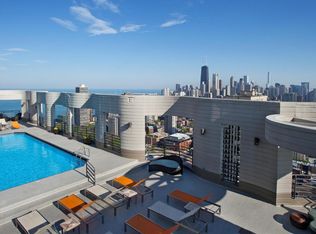

    Rarely available private end unit townhome within Eugenie Terrace! This gated community is located in the heart of Old Town and East Lincoln Park. This extra wide home lives like a single family. It has been meticulously maintained and has had only had 2 owners since being built! 1 of only 9 townhomes with direct access to Wells Street. Another unique attribute is the attached TRUE 2 car heated garage. Very versatile floor plan that can accommodate different living scenarios. First floor family room with fireplace, full bathroom, wet bar and a private landscaped outdoor terrace with access to Wells Street. This room can easily convert to a 4th bedroom or in-law suite! 2nd floor open layout includes a large living room with fireplace and separate dining room. Beautiful and bright eat-in kitchen featuring abundant cabinetry, custom counters and breakfast bar peninsula. Stainless steel appliances include a newer Sub Zero fridge, Thermador double oven, Bosch cooktop, microwave and dishwasher. Kitchen table sits in front of a wall of windows overlooking gorgeous tree lined Wells Street. The laundry room equipped with a side by side washer/dryer and cabinetry along with a powder room round out this floor. The staircase with skylight above leads to 3rd floor which has 3 bedrooms and 2 full baths. Exceptionally large primary suite features a walk-in closet with custom organizers. All marble bathroom with dual sink vanity, linen closet, whirlpool tub with skylight above and separate shower. The 2nd bedroom offers generous closet space outfitted with organizers. The 3rd bedroom wall was opened up by the previous owner and is currently being used as a large home office with a full wall of built-in cabinetry. It can easily be converted back to a bedroom. The guest bathroom is newly updated. Private attached 2 car garage with tons of storage. Common area outdoor pool with recent updates is open to all Eugenie Terrace residents. All newer mechanicals. Exceptional school district which includes: Francis Parker, Lincoln Elementary, Walter Peyton, Latin, Lincoln Park HS and more. Exceptional location - Lincoln Park, farmer's market, Lincoln Park Zoo, conservatory, North Ave Beach, Old Town strip full of restaurants, shopping and transportation. Equinox gym is directly next door!

    Zillow last checked:

    Listing updated:

    Listing courtesy of:

    Naseem El-Barbarawi (773)859-8686,

    Jameson Sotheby's Intl Realty

    Bought with:

    Non Member

    NON MEMBER

    Source: MRED as distributed by MLS GRID,MLS#: 12499481MLS Logo

    Facts & features

    Interior

    Bedrooms & bathrooms
    • Bedrooms: 3
    • Bathrooms: 4
    • Full bathrooms: 3
    • 1/2 bathrooms: 1
    Primary bedroom
    • Features: Flooring (Carpet), Bathroom (Full, Whirlpool & Sep Shwr)
    • Level: Third
    • Area: 255 Square Feet
    • Dimensions: 17X15
    Bedroom 2
    • Features: Flooring (Carpet)
    • Level: Third
    • Area: 144 Square Feet
    • Dimensions: 12X12
    Bedroom 3
    • Features: Flooring (Carpet)
    • Level: Third
    • Area: 120 Square Feet
    • Dimensions: 12X10
    Dining room
    • Features: Flooring (Hardwood)
    • Level: Second
    • Area: 187 Square Feet
    • Dimensions: 17X11
    Family room
    • Features: Flooring (Hardwood)
    • Level: Main
    • Area: 238 Square Feet
    • Dimensions: 17X14
    Kitchen
    • Features: Kitchen (Eating Area-Table Space, Island)
    • Level: Second
    • Area: 255 Square Feet
    • Dimensions: 17X15
    Laundry
    • Level: Second
    • Area: 25 Square Feet
    • Dimensions: 05X05
    Living room
    • Features: Flooring (Hardwood)
    • Level: Second
    • Area: 391 Square Feet
    • Dimensions: 23X17
    Other
    • Level: Main
    • Area: 276 Square Feet
    • Dimensions: 23X12
    Heating
    • Natural Gas, Forced Air, Indv Controls
    Cooling
    • Central Air
    Appliances
    • Included: Double Oven, Microwave, Dishwasher, Refrigerator, Washer, Dryer, Disposal
    • Laundry: Washer Hookup, In Unit
    Features
    • Wet Bar, Walk-In Closet(s)
    • Flooring: Hardwood
    • Windows: Skylight(s)
    • Basement: None
    • Number of fireplaces: 2
    • Fireplace features: Wood Burning, Gas Log, Gas Starter, Family Room, Living Room
    • Common walls with other units/homes: End Unit
    Interior area
    • Total structure area: 0

    Property

    Parking
    • Total spaces: 2
    • Parking features: Garage Door Opener, Heated Garage, Yes, Garage Owned, Attached, Garage
    • Attached garage spaces: 2
    • Has uncovered spaces: Yes
    Accessibility
    • Accessibility features: No Disability Access
    Features
    • Patio & porch: Patio
    Lot
    • Features: Landscaped
    Details
    • Parcel number: 14334140621068
    • Special conditions: List Broker Must Accompany

    Construction

    Type & style
    • Home type: Townhouse
    • Property subtype: Townhouse, Single Family Residence
    Materials
    • Brick
    Condition
    • New construction: No
    • Year built: 1988

    Utilities & green energy

    • Sewer: Public Sewer
    • Water: Lake Michigan

    Community & neighborhood

    Community
    • Community features: Park
    Location
    • Region: Chicago

    HOA & financial

    HOA
    • Has HOA: Yes
    • HOA fee: $1,567 monthly
    • Amenities included: Sundeck, Pool
    • Services included: Water, Insurance, Cable TV, Pool, Exterior Maintenance, Lawn Care, Scavenger, Internet

    Other

    Other facts
    • Listing terms: Cash
    • Ownership: Condo

    Price history

    DateEventPrice
    12/15/2025Sold$1,090,000+1.4%
    Source: MRED as distributed by MLS GRID #12499481 Report a problem
    10/28/2025Contingent$1,075,000
    Source: MRED as distributed by MLS GRID #12499481 Report a problem
    10/23/2025Price change$1,075,000-2.3%
    Source: MRED as distributed by MLS GRID #12499481 Report a problem
    8/19/2020Listed for sale$1,100,000+19.6%
    Source: Berkshire Hathaway HomeServices Chicago #10823197 Report a problem
    6/28/2011Sold$920,000-7.9%
    Source: MRED as distributed by MLS GRID #07640254 Report a problem
    5/4/2011Pending sale$999,000
    Source: Baird & Warner - Lincoln Park #07640254 Report a problem
    9/30/2010Listed for sale$999,000
    Source: Baird & Warner - Lincoln Park #07640254 Report a problem

    Public tax history

    YearProperty taxesTax assessment
    2024-- $99,890 -4.7%
    2023$21,419 +2.7%$104,831
    2022$20,858 +2.2%$104,831
    2021$20,411 -1.7%$104,831 +8.8%
    2020$20,765 -1.2%$96,314 -7.9%
    2019$21,016 +1.7%$104,604
    2018$20,663 +12.7%$104,604 +22.8%
    2017$18,334 +7.5%$85,168
    2016$17,058 +9.3%$85,168
    2015$15,607 +3.8%$85,168 +5.1%
    2014$15,031 +2%$81,011
    2013$14,734 +1.4%$81,011
    2012$14,537 +14.6%$81,011 +0.9%
    2011$12,684 -3.2%$80,295 -6%
    2010$13,106 +0.3%$85,391 -4.9%
    2009$13,071 +8.6%$89,759 -0.9%
    2008$12,032 +4%$90,591
    2007$11,568 +2.8%$90,591
    2006$11,255 -12.7%$90,591 +5%
    2005$12,897 +1.6%$86,250
    2004$12,695 +2.7%$86,250
    2003$12,362 +19.5%$86,250 +45.2%
    2002$10,348 +4.1%$59,418
    2001$9,939 +7.6%$59,418
    2000$9,235 -0.5%$59,418 +18.7%
    1999$9,285 $50,071

    Find assessor info on the county website

    Neighborhood: Old Town

    Nearby schools

    GreatSchools rating
    Schools provided by the listing agent
    • Elementary: Lincoln Elementary School
    • Middle: Lincoln Elementary School
    • High: Lincoln Park High School
    • District: 299

    Source: MRED as distributed by MLS GRID. This data may not be complete. We recommend contacting the local school district to confirm school assignments for this home.

    Get pre-qualified for a loan
    At Zillow Home Loans, we can pre-qualify you in as little as 5 minutes with no impact to your credit score.

    An equal housing lender. NMLS #10287.