Skip main navigation
Closed
  • $1,100,000

    1740 N Clark St APT 1734, Chicago, IL 60614

    3beds
    --sqft
    Townhouse, Single Family Residence
    Built in 1990
    -- sqft lot
    $-- Zestimate®
    $--/sqft
    $5,363 Estimated rent

    Home value

    Not available

    Estimated sales range

    Not available

    $5,363/mo

    Zestimate® history
    Loading
    Loading...

    Owner options

    List your home for rent

    $5,363/mo

    Rent Zestimate®

    Find your next renter with Zillow Rental Manager. Plus, with online applications, you can quickly screen prospective tenants – for free.

    Learn more

    $5,363/mo

    Rent Zestimate®

    Refinance and save

    $9,163/mo

    Est. payment

    Refinancing to a lower rate could help reduce your monthly payments and save thousands over the life of the loan.

    See today's rates

    $9,163/mo

    Est. payment

    Explore your selling options

    Work with a Zillow partner agent

    Leverage their expertise and Zillow's premium Showcase listings to get your home seen by more buyers.

    Get started

    List with your own agent

    Get your home in front of millions of buyers by listing it on Zillow.

    Learn how to do it

    Sell it yourself

    Take full control of how buyers see your home on Zillow by listing For Sale by Owner (FSBO).

    List your home

    What's special

    Guest bedroomShowstopping roof terraceSleek quartz countertopsCounter-depth sub-zero refrigeratorSleek hardwood flooringSpacious light-filled primary suiteLush seasonal planters
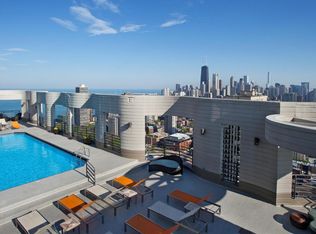

    Stunning, sun-drenched townhome in a premier East Lincoln Park / Old Town location, offering an exceptional renovation (see Upgrades & Specifications under additional information for a list of all updates) and a spectacular private roof terrace with skyline views. Thoughtfully redesigned with high-end finishes throughout, this sophisticated home showcases sleek hardwood flooring and a beautifully appointed chef's kitchen featuring a counter-depth Sub-Zero refrigerator, 36" Wolf dual fuel range, professional hood, workstation sink, sleek quartz countertops, marble backsplash, and custom soft-close cabinetry with abundant storage. An expansive peninsula with an integrated microwave drawer provides generous seating and seamless functionality. The top level offers a second kitchen that opens directly to the showstopping roof terrace, complete with synthetic turf, lush seasonal planters, and gas, water, and electric, creating the ultimate indoor-outdoor entertaining experience. The spacious, light-filled primary suite features a south-facing bay window, easily accommodates a king-sized bed with additional seating, and includes a large walk-in closet and a spa-inspired bath with dual vanity, walk-in shower with bench, and excellent storage. A well-proportioned second bedroom also enjoys southern exposure and a custom-outfitted closet. The main level offers a gracious entry, guest bedroom, full bath, and a large laundry room with side-by-side washer/dryer and ample storage, along with direct access to the attached heated garage with a storage closet. Set within an impeccably maintained gated community with a pool and sundeck, and located just steps from Lincoln Park and the lakefront, and directly across from the Lincoln Park Green City Farmers Market, this home is also moments from Old Town's vibrant dining, shopping, and cafe scene. A truly turnkey residence in an unbeatable A+ location. The monthly HOA breakdown - Total - $1,295.67 includes $680.32 for operating assessment, $513.08 for reserve contribution, and $101.87 for TV/internet. Currently $488,066.05 in the reserve account. The HOA maintains aa 30 year reserve study, employs 2 full-time engineers, and there has never been a special assessment in the life of the association.

    Zillow last checked:

    Listing updated:

    Listing courtesy of:

    Debra Dobbs, CCIM 312-307-4909,

    Compass

    Bought with:

    Eudice Fogel, CRS

    Compass

    Source: MRED as distributed by MLS GRID,MLS#: 12603211MLS Logo

    Facts & features

    Interior

    Bedrooms & bathrooms
    • Bedrooms: 3
    • Bathrooms: 4
    • Full bathrooms: 3
    • 1/2 bathrooms: 1
    Primary bedroom
    • Features: Flooring (Hardwood), Bathroom (Full)
    • Level: Third
    • Area: 256 Square Feet
    • Dimensions: 16X16
    Bedroom 2
    • Features: Flooring (Hardwood)
    • Level: Third
    • Area: 160 Square Feet
    • Dimensions: 10X16
    Bedroom 3
    • Features: Flooring (Hardwood)
    • Level: Main
    • Area: 198 Square Feet
    • Dimensions: 11X18
    Dining room
    • Features: Flooring (Hardwood)
    • Level: Second
    • Area: 165 Square Feet
    • Dimensions: 11X15
    Foyer
    • Features: Flooring (Porcelain Tile)
    • Level: Main
    • Area: 45 Square Feet
    • Dimensions: 5X9
    Kitchen
    • Features: Kitchen (Eating Area-Breakfast Bar, Island, Updated Kitchen), Flooring (Hardwood)
    • Level: Second
    • Area: 143 Square Feet
    • Dimensions: 13X11
    Kitchen 2nd
    • Features: Flooring (Hardwood)
    • Level: Fourth
    • Area: 66 Square Feet
    • Dimensions: 11X6
    Laundry
    • Level: Main
    • Area: 42 Square Feet
    • Dimensions: 7X6
    Living room
    • Features: Flooring (Hardwood)
    • Level: Second
    • Area: 240 Square Feet
    • Dimensions: 15X16
    Other
    • Level: Fourth
    • Area: 650 Square Feet
    • Dimensions: 25X26
    Heating
    • Natural Gas, Forced Air
    Cooling
    • Central Air
    Appliances
    • Included: Range, Microwave, Dishwasher, Refrigerator, High End Refrigerator, Freezer, Washer, Dryer, Disposal, Stainless Steel Appliance(s), Range Hood
    • Laundry: Main Level, In Unit, Laundry Closet
    Features
    • 1st Floor Bedroom, 1st Floor Full Bath, Storage, Built-in Features, Walk-In Closet(s)
    • Flooring: Hardwood
    • Windows: Screens, Skylight(s)
    • Basement: None
    • Number of fireplaces: 1
    • Fireplace features: Wood Burning, Gas Starter, Living Room
    Interior area
    • Total structure area: 0

    Property

    Parking
    • Total spaces: 1
    • Parking features: Garage Door Opener, Heated Garage, Yes, Garage Owned, Attached, Garage
    • Attached garage spaces: 1
    • Has uncovered spaces: Yes
    Accessibility
    • Accessibility features: No Disability Access
    Features
    • Patio & porch: Patio
    Details
    • Parcel number: 14334140621069
    • Special conditions: List Broker Must Accompany

    Construction

    Type & style
    • Home type: Townhouse
    • Property subtype: Townhouse, Single Family Residence
    Materials
    • Brick
    Condition
    • New construction: No
    • Year built: 1990
    • Major remodel year: 2022

    Utilities & green energy

    • Electric: Circuit Breakers
    • Sewer: Public Sewer
    • Water: Lake Michigan

    Community & neighborhood

    Location
    • Region: Chicago

    HOA & financial

    HOA
    • Has HOA: Yes
    • HOA fee: $1,295 monthly
    • Amenities included: Storage, Pool
    • Services included: Water, Insurance, Cable TV, Pool, Exterior Maintenance, Lawn Care, Scavenger, Snow Removal, Other, Internet

    Other

    Other facts
    • Listing terms: Cash
    • Ownership: Condo

    Price history

    DateEventPrice
    5/15/2026Sold$1,100,000+0.1%
    Source: MRED as distributed by MLS GRID #12603211 Report a problem
    3/31/2026Pending sale$1,099,000
    Source: MRED as distributed by MLS GRID #12603211 Report a problem
    3/30/2026Contingent$1,099,000
    Source: MRED as distributed by MLS GRID #12603211 Report a problem
    3/27/2026Listed for sale$1,099,000+34.8%
    Source: MRED as distributed by MLS GRID #12603211 Report a problem
    11/30/2021Sold$815,000-1.2%
    Source: MRED as distributed by MLS GRID #11231700 Report a problem
    10/16/2021Contingent$825,000
    Source: MRED as distributed by MLS GRID #11231700 Report a problem
    9/28/2021Listed for sale$825,000-1.8%
    Source: MRED as distributed by MLS GRID #11231700 Report a problem
    9/23/2005Sold$840,000+20.9%
    Source: Public Record Report a problem
    5/8/2003Sold$695,000+71.6%
    Source: Public Record Report a problem
    8/12/1997Sold$405,000
    Source: Public Record Report a problem

    Public tax history

    YearProperty taxesTax assessment
    2024-- $77,430 -5%
    2023$16,504 +2.7%$81,535
    2022$16,067 +5.8%$81,535
    2021$15,190 -1.3%$81,535 +9.2%
    2020$15,387 -1.4%$74,657 -7.9%
    2019$15,602 +1.7%$81,083
    2018$15,338 +13.7%$81,083 +22.8%
    2017$13,485 +6%$66,017
    2016$12,722 +9.5%$66,017
    2015$11,617 +4%$66,017 +5.1%
    2014$11,174 +2.1%$62,795
    2013$10,943 +1.1%$62,795
    2012$10,821 +10.9%$62,795 +0.9%
    2011$9,758 -6.8%$62,240 -6%
    2010$10,475 -0.9%$66,190 -4.9%
    2009$10,572 +7.8%$69,576 -0.9%
    2008$9,808 +0.9%$70,221
    2007$9,723 -0.9%$70,221
    2006$9,816 -7.6%$70,221 +5%
    2005$10,625 -1.7%$66,856
    2004$10,814 +2.2%$66,856
    2003$10,579 +27.9%$66,856 +45.2%
    2002$8,275 +3.8%$46,057
    2001$7,976 +7%$46,057
    2000$7,456 -0.7%$46,057 +18.7%
    1999$7,506 $38,812

    Find assessor info on the county website

    Neighborhood: Old Town

    Nearby schools

    GreatSchools rating
    Schools provided by the listing agent
    • Elementary: Lincoln Elementary School
    • Middle: Lincoln Elementary School
    • High: Lincoln Park High School
    • District: 299

    Source: MRED as distributed by MLS GRID. This data may not be complete. We recommend contacting the local school district to confirm school assignments for this home.

    Get pre-qualified for a loan
    At Zillow Home Loans, we can pre-qualify you in as little as 5 minutes with no impact to your credit score.

    An equal housing lender. NMLS #10287.