Skip main navigation
Closed
  • $1,174,600

    1740 N Clark St APT 1740, Chicago, IL 60614

    3beds
    --sqft
    Townhouse, Condominium, Single Family Residence
    Built in 1987
    -- sqft lot
    $1,174,600 Zestimate®
    $--/sqft
    $6,708 Estimated rent

    Home value

    $1,174,600

    $1.02M - $1.36M

    $6,708/mo

    Zestimate® history
    Loading
    Loading...

    Owner options

    List your home for rent

    $6,708/mo

    Rent Zestimate®

    Find your next renter with Zillow Rental Manager. Plus, with online applications, you can quickly screen prospective tenants – for free.

    Learn more

    $6,708/mo

    Rent Zestimate®

    Refinance and save

    $9,441/mo

    Est. payment

    Refinancing to a lower rate could help reduce your monthly payments and save thousands over the life of the loan.

    See today's rates

    $9,441/mo

    Est. payment

    Explore your selling options

    Work with a Zillow partner agent

    Leverage their expertise and Zillow's premium Showcase listings to get your home seen by more buyers.

    Get started

    List with your own agent

    Get your home in front of millions of buyers by listing it on Zillow.

    Learn how to do it

    Sell it yourself

    Take full control of how buyers see your home on Zillow by listing For Sale by Owner (FSBO).

    List your home

    What's special


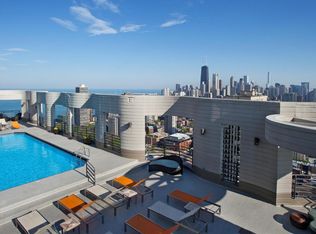
    This impressive renovation at Eugenie Terrace Townhouses, in the heart of Old Town has it all...a front unit with mesmerizing views of Lincoln Park, custom finishes and upgrades throughout and a wrap-around, landscaped rooftop deck overlooking the park! The home also has south exposures flooding each room with light. Enter through a private, landscaped yard into the main level of the home with a bedroom perfect for a home-office, plus full bath, laundry room and attached 2-car garage. The 2nd level features a spacious, open living area facing the park with a tiled fireplace wall, gorgeous open kitchen with an oversized island with seating for 5, quartzite and soapstone countertops, Sub-Zero and Viking appliances. A large storage closet houses all your AV equipment servicing the entire home, plus extra storage space. Also featured is a new, stunning powder room. The 3rd Level includes a large primary bedroom with tree-top views, custom closets and a new magazine-quality bath, plus a 2nd bedroom with new ensuite bath. The top level includes a wet bar, refrigerator and wall of cabinet storage, new flooring and flows out to a huge, wrap-around 550 square foot deck that will become your favorite retreat! Eugenie Terrace Townhomes are a gated community with 72 units, professionally managed and fiscally sound. The complex also has a large outdoor pool for the residents to enjoy all summer. This is a very unique property with every detail thoughtfully designed for comfortable, upscale living and is perfectly located in the heart of Old Town, across from Lincoln Park with the entire lakefront out the front door. (SEE LIST OF 'FEATURES' and 'FLOOR PLAN' UNDER 'ADDITIONAL INFORMATION'.)

    This property is off market, which means it's not currently listed for sale or rent on Zillow. This may be different from what's available on other websites or public sources.
    Zillow last checked:

    Listing updated:

    Listing courtesy of:

    Sherri Kramer 312-513-4280,

    Coldwell Banker Realty

    Bought with:

    Lindsay Everest

    Berkshire Hathaway HomeServices Chicago

    Source: MRED as distributed by MLS GRID,MLS#: 11186784MLS Logo

    Facts & features

    Interior

    Bedrooms & bathrooms
    • Bedrooms: 3
    • Bathrooms: 4
    • Full bathrooms: 3
    • 1/2 bathrooms: 1
    Primary bedroom
    • Features: Flooring (Carpet), Window Treatments (Screens, Window Treatments), Bathroom (Full)
    • Level: Third
    • Area: 272 Square Feet
    • Dimensions: 16X17
    Bedroom 2
    • Features: Flooring (Carpet), Window Treatments (Window Treatments)
    • Level: Third
    • Area: 154 Square Feet
    • Dimensions: 14X11
    Bedroom 3
    • Features: Flooring (Hardwood), Window Treatments (Window Treatments)
    • Level: Main
    • Area: 156 Square Feet
    • Dimensions: 12X13
    Deck
    • Features: Flooring (Hardwood)
    • Level: Fourth
    • Area: 725 Square Feet
    • Dimensions: 25X29
    Dining room
    • Features: Flooring (Hardwood), Window Treatments (Window Treatments)
    • Level: Second
    • Area: 176 Square Feet
    • Dimensions: 16X11
    Kitchen
    • Features: Kitchen (Island, Custom Cabinetry, SolidSurfaceCounter, Updated Kitchen), Flooring (Hardwood), Window Treatments (Window Treatments)
    • Level: Second
    • Area: 165 Square Feet
    • Dimensions: 11X15
    Laundry
    • Features: Flooring (Hardwood)
    • Level: Main
    • Area: 30 Square Feet
    • Dimensions: 6X5
    Living room
    • Features: Flooring (Hardwood), Window Treatments (Window Treatments)
    • Level: Second
    • Area: 323 Square Feet
    • Dimensions: 17X19
    Heating
    • Natural Gas, Forced Air, Zoned, Radiant Floor
    Cooling
    • Central Air, Zoned
    Appliances
    • Included: Microwave, Dishwasher, High End Refrigerator, Washer, Dryer, Disposal, Cooktop, Oven
    • Laundry: Main Level, Gas Dryer Hookup, In Unit, Common Area
    Features
    • Wet Bar, 1st Floor Bedroom, 1st Floor Full Bath, Built-in Features
    • Flooring: Hardwood, Laminate
    • Windows: Screens
    • Basement: None
    • Number of fireplaces: 1
    • Fireplace features: Gas Log, Gas Starter, Living Room
    • Common walls with other units/homes: End Unit
    Interior area
    • Total structure area: 0

    Property

    Parking
    • Total spaces: 2
    • Parking features: Brick Driveway, Garage Door Opener, Heated Garage, On Site, Garage Owned, Attached, Garage
    • Attached garage spaces: 2
    • Has uncovered spaces: Yes
    Accessibility
    • Accessibility features: No Disability Access
    Features
    • Patio & porch: Roof Deck, Deck, Patio
    Details
    • Parcel number: 14334140621072
    • Special conditions: List Broker Must Accompany

    Construction

    Type & style
    • Home type: Townhouse
    • Property subtype: Townhouse, Condominium, Single Family Residence
    Materials
    • Brick
    • Foundation: Concrete Perimeter
    • Roof: Rubber
    Condition
    • New construction: No
    • Year built: 1987
    Details
    • Builder model: TOWNHOUSE

    Utilities & green energy

    • Electric: Circuit Breakers, 200+ Amp Service
    • Sewer: Public Sewer
    • Water: Public
    • Utilities for property: Cable Available

    Community & neighborhood

    Location
    • Region: Chicago
    • Subdivision: Eugenie Terrace

    HOA & financial

    HOA
    • Has HOA: Yes
    • HOA fee: $1,039 monthly
    • Amenities included: Storage, Pool
    • Services included: Water, Insurance, Security, Pool, Exterior Maintenance, Lawn Care, Scavenger, Snow Removal, Internet

    Other

    Other facts
    • Listing terms: Conventional
    • Ownership: Condo

    Price history

    DateEventPrice
    10/15/2021Sold$970,000-1.5%
    Source: MRED as distributed by MLS GRID #11186784 Report a problem
    8/31/2021Pending sale$985,000+8.2%
    Source: MRED as distributed by MLS GRID #11186784 Report a problem
    2/27/2015Sold$910,000
    Source: MRED as distributed by MLS GRID #08821498 Report a problem

    Public tax history

    Tax history is unavailable.

    Neighborhood: Old Town

    Nearby schools

    GreatSchools rating
    Schools provided by the listing agent
    • Elementary: Lincoln Elementary School
    • District: 299

    Source: MRED as distributed by MLS GRID. This data may not be complete. We recommend contacting the local school district to confirm school assignments for this home.

    Get a cash offer in 3 minutes
    Find out how much your home could sell for in as little as 3 minutes with a no-obligation cash offer.
    Estimated market value
    $1,174,600
    Get a cash offer in 3 minutes
    Find out how much your home could sell for in as little as 3 minutes with a no-obligation cash offer.
    Estimated market value
    $1,174,600