Skip main navigation
Sold
Street View
  • Price Unknown

    1740 N Corbet Dr, Columbia, MO 65202

    4beds
    2,640sqft
    Single Family Residence
    Built in 2023
    -- sqft lot
    $502,100 Zestimate®
    $--/sqft
    $2,749 Estimated rent

    Home value

    $502,100

    $467,000 - $537,000

    $2,749/mo

    Zestimate® history
    Loading
    Loading...

    Owner options

    List your home for rent

    $2,749/mo

    Rent Zestimate®

    Find your next renter with Zillow Rental Manager. Plus, with online applications, you can quickly screen prospective tenants – for free.

    Learn more

    $2,749/mo

    Rent Zestimate®

    Refinance and save

    $300/mo

    Est. payment

    Refinancing to a lower rate could help reduce your monthly payments and save thousands over the life of the loan.

    See today's rates

    $300/mo

    Est. payment

    Explore your selling options

    Work with a Zillow partner agent

    Leverage their expertise and Zillow's premium Showcase listings to get your home seen by more buyers.

    Get started

    List with your own agent

    Get your home in front of millions of buyers by listing it on Zillow.

    Learn how to do it

    Sell it yourself

    Take full control of how buyers see your home on Zillow by listing For Sale by Owner (FSBO).

    List your home

    What's special

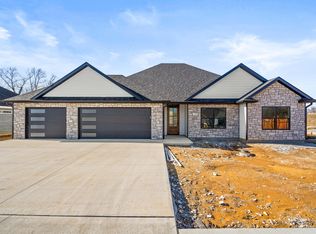
    Welcome to your dream home in the heart of a vibrant new subdivision! With 4 bedrooms, 3 bathrooms, a spacious 3-car garage, plus a non-conforming bonus room, this home is tailored to meet the needs of today's discerning homeowner. As you approach the property, you'll notice the spacious front yard and welcoming entrance. Step inside, and you'll be greeted by an open-concept living space that seamlessly connects the living room, kitchen, and dining area. The windows flood the space with natural light, creating a warm and inviting atmosphere. The home boasts four well-appointed bedrooms and one non-conforming bonus room, providing ample space for family and guests. The three bathrooms are elegantly designed, offering modern fixtures and finishes. Schedule a showing today!

    Zillow last checked:

    Listing updated:

    Listed by:

    Peggy Tutt 573-825-4291,

    Century 21 Community 573-777-5555

    Bought with:

    Peggy Tutt, 2017013823

    Century 21 Community

    Source: MMBOR,MLS#: 417138MLS Logo

    Facts & features

    Interior

    Bedrooms & bathrooms
    • Bedrooms: 4
    • Bathrooms: 3
    • Full bathrooms: 3
    Bedroom 2
    • Description: Walk-in closet
    • Level: Main
    • Area: 132
    • Dimensions: 11 x 12
    Bedroom 3
    • Description: Ceiling fan, natural light
    • Level: Main
    • Area: 132
    • Dimensions: 12 x 11
    Bedroom 4
    • Description: Natural light, ceiling fan
    • Level: Basement
    • Area: 132
    • Dimensions: 12 x 11
    Primary bathroom
    • Description: Master bath with divided vanity, walk-in closet
    • Level: Main
    • Area: 168
    • Dimensions: 14 x 12
    Full bathroom
    • Level: Main
    Full bathroom
    • Level: Main
    Full bathroom
    • Level: Basement
    Bonus room
    • Description: Walk-in closet, no window
    • Level: Basement
    • Area: 143
    • Dimensions: 13 x 11
    Family room
    • Description: Kitchenette/Wet Bar, refrigerator & freezer
    • Level: Basement
    • Area: 442
    • Dimensions: 17 x 26
    Kitchen
    • Description: Dining area, hickory cabinets, farmhouse sink
    • Level: Main
    • Area: 312
    • Dimensions: 26 x 12
    Living room
    • Description: Vaulted ceiling
    • Level: Main
    • Area: 238
    • Dimensions: 17 x 14
    Other
    • Description: Unfinished storage area, concrete storm shelter
    • Level: Basement
    • Area: 319
    • Dimensions: 29 x 11
    Utility room
    • Description: Spacious laundry room
    • Level: Main
    • Area: 67.5
    • Dimensions: 7.5 x 9
    Heating
    • High Efficiency Furnace, Forced Air, Natural Gas
    Cooling
    • Central Electric
    Appliances
    • Laundry: Washer/Dryer Hookup
    Features
    • High Speed Internet, Tub/Shower, Split Bedroom Design, Walk-In Closet(s), Wired for Data, Kit/Din Combo, Cabinets-Custom Blt, Granite Counters, Wood Cabinets, Kitchen Island, Pantry
    • Flooring: Laminate, Tile
    • Has basement: Yes
    • Has fireplace: No
    Interior area
    • Total structure area: 2,640
    • Total interior livable area: 2,640 sqft
    • Finished area below ground: 1,000

    Property

    Parking
    • Total spaces: 3
    • Parking features: Attached, Paved
    • Attached garage spaces: 3
    Features
    • Patio & porch: Concrete, Back, Covered, Deck, Front Porch
    • Fencing: None
    Lot
    • Dimensions: 76.51 × 147.87
    • Features: Cleared, Rolling Slope, Curbs and Gutters
    Details
    • Parcel number: 1530201060060001
    • Zoning description: R-S Single Family Residential
    • Other equipment: Radon Mit Ready

    Construction

    Type & style
    • Home type: SingleFamily
    • Architectural style: Ranch
    • Property subtype: Single Family Residence
    Materials
    • Foundation: Concrete Perimeter
    • Roof: ArchitecturalShingle
    Condition
    • Year built: 2023
    Details
    • Builder name: True Craft Custm Hom

    Utilities & green energy

    • Electric: County
    • Gas: Gas-Natural
    • Sewer: District
    • Water: District
    • Utilities for property: Natural Gas Connected, Trash-Private

    Community & HOA

    Community
    • Security: Smoke Detector(s)
    • Subdivision: Ravenwood
    HOA
    • Has HOA: Yes
    • HOA fee: $300 annually
    Location
    • Region: Columbia

    Financial & listing details

    • Tax assessed value: $310,300
    • Date on market: 11/28/2023
    • Road surface type: Paved

    Price history

    DateEventPrice
    1/29/2024Sold--
    Source: MMBOR #417138 Report a problem
    11/28/2023Listed for sale$489,000-1.2%$185/sqft
    Source: MMBOR #417138 Report a problem
    11/8/2023Listing removed--
    Source: MMBOR #414047 Report a problem
    9/29/2023Price change$495,000-5.7%$188/sqft
    Source: MMBOR #414047 Report a problem
    9/18/2023Price change$525,000+3%$199/sqft
    Source: MMBOR #414047 Report a problem
    9/2/2023Price change$509,900-1.9%$193/sqft
    Source: MMBOR #414047 Report a problem
    8/2/2023Price change$519,900-3.5%$197/sqft
    Source: MMBOR #414047 Report a problem
    6/7/2023Listed for sale$539,000$204/sqft
    Source: MMBOR #414047 Report a problem

    Public tax history

    YearProperty taxesTax assessment
    2025-- $58,957 +10%
    2024$3,876 +91.1%$53,599 +89.5%
    2023$2,028 $28,291
    2022-- --
    Find assessor info on the county website

    Neighborhood: 65202

    Nearby schools

    GreatSchools rating
    Schools provided by the listing agent
    • Elementary: Midway Heights
    • Middle: Smithton
    • High: Hickman

    Source: MMBOR. This data may not be complete. We recommend contacting the local school district to confirm school assignments for this home.

    Sell for more on Zillow
    Get a Zillow Showcase℠ listing at no additional cost and you could sell for .
    $502,100
    2% more
    +$10,042
    With Zillow Showcase(estimated)
    $512,142