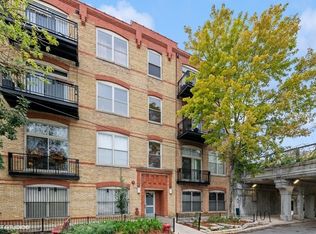
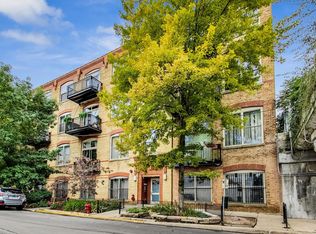
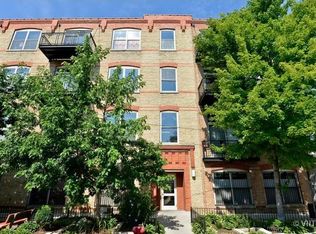
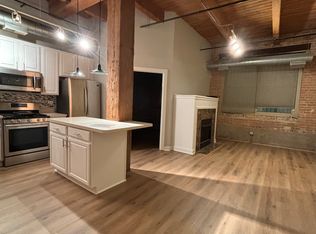
Truly special heavy- timber loft in the former Majestic Furniture Company Factory boasts tree- top views & an enviable location next to the 606/ Bloomingdale Trail! Fully enclosed, split bedroom floorplan is hard to find & the thoughtful designer details throughout seem torn from the pages of Architectural Digest! The Living Rm is anchored by a gas fireplace & is flanked by custom- built, floor-to ceiling bookshelves. A wall of windows & exposed brick frames the crown of a 30 ft tree. The kitchen is rendered in white painted cabinets w/ a subway tile backsplash & stainless appliances. The fully- enclosed master suite's massive windows have tree top views too. A large, customized, walk- thru closet leads to a recently gut- renovated master bath boasting a marble topped, dual- vanity, hexagon- shaped, marble- tiled floors and a large frameless glass steam shower with a rain shower head- all tied together with brass accents & plumbing hardware. The Guest BR is fully enclosed too & has a full bath accented w/ a reclaimed timber accent wall. Deeded Garage Pkg +25K. Juliet Balcony in the unit & a Common RTDK w/ skyline views. Shared storage & bike rooms. Steps to the some of the best dining and nightlife in the city along Armitage's Restaurant Row as well as those on North, California and Milwaukee Avenues as well. 1.5 blocks to the 200-acre Humboldt Park. More info on the "Building & Unit Facts Sheet" in the additional info tab.
Closed
$485,000
1740 N Maplewood Ave APT 205, Chicago, IL 60647
2beds
--sqft
Condominium, Apartment, Single Family Residence
Built in ----
-- sqft lot
$509,000 Zestimate®
$--/sqft
$3,484 Estimated rent
Home value
$509,000
$473,000 - $545,000
$3,484/mo
Zestimate® history
Owner options
List your home for rent
$3,484/mo
Rent Zestimate®
Find your next renter with Zillow Rental Manager. Plus, with online applications, you can quickly screen prospective tenants – for free.
$3,484/mo
Rent Zestimate®
Refinance and save
$3,190/mo
Est. payment
Refinancing to a lower rate could help reduce your monthly payments and save thousands over the life of the loan.
$3,190/mo
Est. payment
Explore your selling options
Work with a Zillow partner agent
Leverage their expertise and Zillow's premium Showcase listings to get your home seen by more buyers.
Get startedList with your own agent
Get your home in front of millions of buyers by listing it on Zillow.
Learn how to do itSell it yourself
Take full control of how buyers see your home on Zillow by listing For Sale by Owner (FSBO).
List your homeWhat's special
Gas fireplaceJuliet balconyExposed brickTree-top viewsReclaimed timber accent wallSplit bedroom floorplanRecently gut-renovated master bath
Zillow last checked:
Listing updated:
Listed by:
Greg Vollan 312-342-4433,
@properties Christie's International Real Estate
Bought with:
Eric William Taylor
@properties Christie's International Real Estate
Source: MRED as distributed by MLS GRID,MLS#: 12362691
Facts & features
Interior
Bedrooms & bathrooms
- Bedrooms: 2
- Bathrooms: 2
- Full bathrooms: 2
Rooms
- Room types: Foyer, Walk In Closet
Primary bedroom
- Features: Flooring (Carpet), Window Treatments (Blinds), Bathroom (Full, Double Sink, Shower Only)
- Level: Main
- Area: 182 Square Feet
- Dimensions: 14X13
Bedroom 2
- Features: Flooring (Carpet)
- Level: Main
- Area: 120 Square Feet
- Dimensions: 12X10
Dining room
- Features: Flooring (Hardwood)
- Level: Main
- Dimensions: COMBO
Foyer
- Features: Flooring (Hardwood)
- Level: Main
- Area: 48 Square Feet
- Dimensions: 12X04
Kitchen
- Features: Kitchen (Eating Area-Table Space), Flooring (Hardwood)
- Level: Main
- Area: 121 Square Feet
- Dimensions: 11X11
Laundry
- Features: Flooring (Hardwood)
- Level: Main
- Area: 9 Square Feet
- Dimensions: 03X03
Living room
- Features: Flooring (Hardwood), Window Treatments (Blinds)
- Level: Main
- Area: 416 Square Feet
- Dimensions: 26X16
Walk in closet
- Features: Flooring (Carpet)
- Level: Main
- Area: 56 Square Feet
- Dimensions: 8X7
Heating
- Natural Gas, Forced Air, Indv Controls
Cooling
- Central Air
Appliances
- Included: Range, Microwave, Dishwasher, Refrigerator, Washer, Dryer, Stainless Steel Appliance(s), Gas Water Heater
- Laundry: Main Level, Washer Hookup, Gas Dryer Hookup, In Unit
Features
- Cathedral Ceiling(s), Storage
- Basement: None
- Number of fireplaces: 1
- Fireplace features: Gas Log, Living Room
Interior area
- Total structure area: 0
Property
Parking
- Total spaces: 1
- Parking features: Off Alley, On Site, Garage Owned, Attached, Garage
- Attached garage spaces: 1
Accessibility
- Accessibility features: No Disability Access
Lot
- Features: Common Grounds
Details
- Additional parcels included: 13364210401129
- Parcel number: 13364210401022
- Special conditions: List Broker Must Accompany
- Other equipment: TV-Cable, Intercom
Construction
Type & style
- Home type: Condo
- Property subtype: Condominium, Apartment, Single Family Residence
Materials
- Brick
Condition
- New construction: No
- Major remodel year: 2002
Utilities & green energy
- Electric: Circuit Breakers
- Sewer: Public Sewer
- Water: Public
Community & HOA
Community
- Security: Fire Sprinkler System, Carbon Monoxide Detector(s)
- Subdivision: Buck City Lofts
HOA
- Has HOA: Yes
- Amenities included: Elevator(s), Sundeck, Security Door Lock(s), Service Elevator(s)
- Services included: Water, Parking, Insurance, Cable TV, Exterior Maintenance, Lawn Care, Scavenger, Snow Removal, Other, Internet
- HOA fee: $335 monthly
Location
- Region: Chicago
Financial & listing details
- Tax assessed value: $279,870
- Annual tax amount: $5,518
- Date on market: 5/13/2025
- Listing terms: Conventional
- Ownership: Condo
Price history
| Date | Event | Price |
|---|---|---|
| 6/17/2025 | Sold | $485,000+7.8% |
Source:  MRED as distributed by MLS GRID #12362691 Report a problem MRED as distributed by MLS GRID #12362691 Report a problem | ||
| 5/20/2025 | Contingent | $449,900 |
Source: MRED as distributed by MLS GRID #12362691 Report a problem | ||
| 5/13/2025 | Listed for sale | $449,900+17.6% |
Source: MRED as distributed by MLS GRID #12362691 Report a problem | ||
| 12/3/2018 | Sold | $382,500+25.8% |
Source: MRED as distributed by MLS GRID #10106992 Report a problem | ||
| 6/20/2018 | Listing removed | $2,800+14.3% |
Source: J-Hancok Report a problem | ||
| 5/22/2018 | Listed for rent | $2,450 |
Source: The Lathan-Rizzo Team - Fulton Grace Realty Report a problem | ||
| 6/16/2014 | Sold | $304,000-6.5% |
Source: @Properties sold #08524998_60647 Report a problem | ||
| 3/28/2014 | Pending sale | $325,000 |
Source: Prudential Rubloff #08524998 Report a problem | ||
| 3/28/2014 | Listed for sale | $325,000 |
Source: Prudential Rubloff #08524998 Report a problem | ||
| 1/30/2014 | Listing removed | $325,000 |
Source: Prudential Rubloff #08524998 Report a problem | ||
| 1/29/2014 | Listed for sale | $325,000+1.6% |
Source: Prudential Rubloff #08524998 Report a problem | ||
| 8/4/2013 | Listing removed | $320,000 |
Source: Prudential Rubloff #08400635 Report a problem | ||
| 7/25/2013 | Price change | $320,000-0.8% |
Source: Prudential Rubloff #08400635 Report a problem | ||
| 11/14/2012 | Price change | $322,500-4.9% |
Source: Prudential Rubloff #08168339 Report a problem | ||
| 9/28/2012 | Listed for sale | $339,000+12.3% |
Source: Prudential Rubloff #08168339 Report a problem | ||
| 6/5/2008 | Sold | $302,000 |
Source: @Properties sold #06862888_60647 Report a problem | ||
Public tax history
| Year | Property taxes | Tax assessment |
|---|---|---|
| 2024 | $4,976 -4.7% | $27,987 +0% |
| 2023 | $5,220 +3.3% | $27,980 |
| 2022 | $5,051 -10.2% | $27,980 |
| 2021 | $5,627 +14.7% | $27,980 +27.1% |
| 2020 | $4,903 +0.3% | $22,011 -9.6% |
| 2019 | $4,891 +1.7% | $24,344 |
| 2018 | $4,809 +6.2% | $24,344 +15.7% |
| 2017 | $4,529 +7.5% | $21,041 |
| 2016 | $4,214 +9.3% | $21,041 |
| 2015 | $3,856 +83.2% | $21,041 +85.5% |
| 2014 | $2,105 +2% | $11,345 |
| 2013 | $2,063 +1.4% | $11,345 |
| 2012 | $2,036 -39.1% | $11,345 -45% |
| 2011 | $3,343 -0.4% | $20,629 |
| 2010 | $3,357 +4.4% | $20,629 |
| 2009 | $3,217 +5.6% | $20,629 -2.9% |
| 2008 | $3,047 +10.1% | $21,240 |
| 2007 | $2,767 -0.6% | $21,240 |
| 2006 | $2,784 -2.2% | $21,240 +10.4% |
| 2005 | $2,845 +1.7% | $19,243 |
| 2004 | $2,799 -8.1% | $19,243 |
| 2003 | $3,045 | $19,243 |
Find assessor info on the county website
Neighborhood: Logan Square
Nearby homes
- $299,0001 bd1 ba900 sqft1740 N Maplewood Ave APT 210, Chicago, IL 60647Sold
- $432,8002 bd1 ba1k sqft1740 N Maplewood Ave APT 312, Chicago, IL 60647Off Market
- $461,9002 bd2 ba1.1k sqft1740 N Maplewood Ave #P-8, Chicago, IL 60647Off Market
- $385,2002 bd1 ba850 sqft1740 N Maplewood Ave APT 101, Chicago, IL 60647Off Market
- $483,6002 bd2 ba1.2k sqft1740 N Maplewood Ave APT 104, Chicago, IL 60647Off Market
- $421,8002 bd2 ba-- sqft1740 N Maplewood Ave APT 106, Chicago, IL 60647Off Market
- $455,0002 bd2 ba1.2k sqft1740 N Maplewood Ave APT 109, Chicago, IL 60647Sold
- $336,0001 bd1 ba-- sqft1740 N Maplewood Ave APT 110, Chicago, IL 60647Off Market
- $348,2001 bd1 ba900 sqft1740 N Maplewood Ave APT 113, Chicago, IL 60647Off Market
Nearby schools
GreatSchools rating
- 5/10Moos Elementary SchoolGrades: PK-8Distance: 0.3 mi
- 1/10Clemente Community Academy High SchoolGrades: 9-12Distance: 0.8 mi
Schools provided by the listing agent
- District: 299
Source: MRED as distributed by MLS GRID. This data may not be complete. We recommend contacting the local school district to confirm school assignments for this home.
Get a cash offer in 3 minutes
Find out how much your home could sell for in as little as 3 minutes with a no-obligation cash offer.
Estimated market value
$509,000
Get a cash offer in 3 minutes
Find out how much your home could sell for in as little as 3 minutes with a no-obligation cash offer.
Estimated market value
$509,000
- Illinois
- Cook County
- Chicago
- 60647
- Logan Square
- 1740 N Maplewood Ave Apartment 205
Nearby cities
Nearby neighborhoods
Nearby zip codes
Other Chicago Topics
