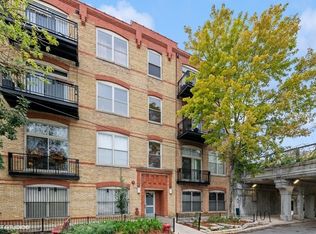
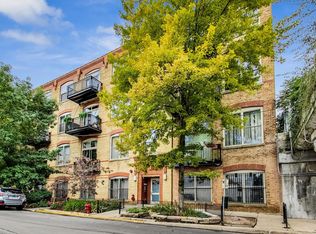
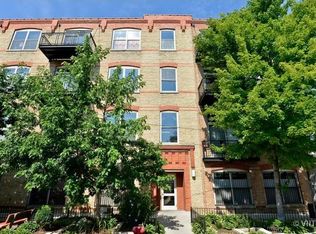
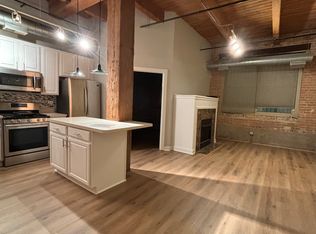
Feast your eyes on this sun drenched 2Bd/2Ba condo in Buck City Lofts. Soaring 12ft ceilings with exposed brick wrapped in original timber beams and hardwood floors throughout. Fully updated kitchen with ample cabinet space, stainless steel appliances and granite countertops which opens into a wonderfully sized living space featuring a fireplace. Walk out onto your private balcony ideal for grilling and enjoying Chicago's amazing summer months. Two well sized bedrooms with a fully enclosed primary suite and a lofted guest room. In-unit laundry, a storage locker across the hall and 2 parking spaces(uncovered) on the top floor of the garage, a rarity found in Chicago round out the home. Brand new furnace and water heater in 2025 - AC replaced 2012. Buck City Lofts features a common rooftop deck with stunning 360 degree views and is located in the heart of Bucktown steps from the 606 Trail and walking distance to local retail, restaurants, nightlife and endless entertainment options. Do not miss the opportunity to call this truly amazing loft home.
Closed
$466,500
1740 N Maplewood Ave APT 218, Chicago, IL 60647
2beds
1,350sqft
Condominium, Apartment, Single Family Residence
Built in 2002
-- sqft lot
$-- Zestimate®
$346/sqft
$3,478 Estimated rent
Home value
Not available
Estimated sales range
Not available
$3,478/mo
Zestimate® history
Owner options
List your home for rent
$3,478/mo
Rent Zestimate®
Find your next renter with Zillow Rental Manager. Plus, with online applications, you can quickly screen prospective tenants – for free.
$3,478/mo
Rent Zestimate®
Refinance and save
$3,821/mo
Est. payment
Refinancing to a lower rate could help reduce your monthly payments and save thousands over the life of the loan.
$3,821/mo
Est. payment
Explore your selling options
Work with a Zillow partner agent
Leverage their expertise and Zillow's premium Showcase listings to get your home seen by more buyers.
Get startedList with your own agent
Get your home in front of millions of buyers by listing it on Zillow.
Learn how to do itSell it yourself
Take full control of how buyers see your home on Zillow by listing For Sale by Owner (FSBO).
List your homeWhat's special
Private balconyLofted guest roomExposed brickTwo well sized bedroomsOriginal timber beamsIn-unit laundryWonderfully sized living space
Zillow last checked:
Listing updated:
Listed by:
Daniel Close (312)836-4263,
Redfin Corporation,
David Miller 847-722-6781,
Redfin Corporation
Bought with:
Jennifer Barnes
@properties Christie's International Real Estate
Source: MRED as distributed by MLS GRID,MLS#: 12461949
Facts & features
Interior
Bedrooms & bathrooms
- Bedrooms: 2
- Bathrooms: 2
- Full bathrooms: 2
Rooms
- Room types: No additional rooms
Primary bedroom
- Features: Flooring (Wood Laminate), Bathroom (Full)
- Level: Main
- Area: 195 Square Feet
- Dimensions: 15X13
Bedroom 2
- Features: Flooring (Wood Laminate)
- Level: Main
- Area: 120 Square Feet
- Dimensions: 12X10
Dining room
- Features: Flooring (Hardwood)
- Level: Main
- Dimensions: COMBO
Kitchen
- Features: Kitchen (Eating Area-Breakfast Bar, Eating Area-Table Space, Island, Granite Counters), Flooring (Hardwood)
- Level: Main
- Area: 120 Square Feet
- Dimensions: 10X12
Living room
- Features: Flooring (Hardwood)
- Level: Main
- Area: 475 Square Feet
- Dimensions: 19X25
Heating
- Natural Gas, Forced Air
Cooling
- Central Air
Appliances
- Included: Range, Microwave, Dishwasher, Refrigerator, Washer, Dryer, Disposal, Range Hood, Humidifier
- Laundry: Washer Hookup, In Unit, Laundry Closet
Features
- Storage
- Flooring: Hardwood, Laminate
- Basement: None
- Number of fireplaces: 1
- Fireplace features: Gas Log, Gas Starter, Living Room
Interior area
- Total structure area: 0
- Total interior livable area: 1,350 sqft
Property
Parking
- Total spaces: 2
- Parking features: Yes, Garage Owned, Attached, Garage
- Attached garage spaces: 2
Accessibility
- Accessibility features: No Disability Access
Features
- Exterior features: Balcony
Details
- Additional parcels included: 13364210401169,13364210401170
- Parcel number: 13364210401177
- Special conditions: None
- Other equipment: TV-Dish, Intercom, Ceiling Fan(s)
Construction
Type & style
- Home type: Condo
- Property subtype: Condominium, Apartment, Single Family Residence
Materials
- Brick
Condition
- New construction: No
- Year built: 2002
Utilities & green energy
- Sewer: Public Sewer
- Water: Public
Community & HOA
Community
- Security: Security System, Fire Sprinkler System
HOA
- Has HOA: Yes
- Services included: Parking, Insurance, Cable TV, Exterior Maintenance, Lawn Care, Snow Removal
- HOA fee: $483 monthly
Location
- Region: Chicago
Financial & listing details
- Price per square foot: $346/sqft
- Tax assessed value: $439,360
- Annual tax amount: $9,667
- Date on market: 9/4/2025
- Listing terms: Conventional
- Ownership: Condo
Price history
| Date | Event | Price |
|---|---|---|
| 12/3/2025 | Sold | $466,500-1.3%$346/sqft |
Source:  MRED as distributed by MLS GRID #12461949 Report a problem MRED as distributed by MLS GRID #12461949 Report a problem | ||
| 10/27/2025 | Pending sale | $472,500$350/sqft |
Source: MRED as distributed by MLS GRID #12461949 Report a problem | ||
| 9/4/2025 | Listed for sale | $472,500-0.5%$350/sqft |
Source: MRED as distributed by MLS GRID #12461949 Report a problem | ||
| 8/27/2025 | Listing removed | $475,000$352/sqft |
Source: MRED as distributed by MLS GRID #12438260 Report a problem | ||
| 8/7/2025 | Price change | $475,000-2.1%$352/sqft |
Source: MRED as distributed by MLS GRID #12438260 Report a problem | ||
| 7/8/2025 | Listed for sale | $485,000+47%$359/sqft |
Source: MRED as distributed by MLS GRID #12408705 Report a problem | ||
| 11/24/2023 | Listing removed | -- |
Source: Zillow Rentals Report a problem | ||
| 11/9/2023 | Listed for rent | $2,700$2/sqft |
Source: Zillow Rentals Report a problem | ||
| 11/7/2023 | Listing removed | -- |
Source: Zillow Rentals Report a problem | ||
| 11/3/2023 | Price change | $2,700-10%$2/sqft |
Source: Zillow Rentals Report a problem | ||
| 9/17/2023 | Listed for rent | $3,000$2/sqft |
Source: Zillow Rentals Report a problem | ||
| 9/27/2013 | Sold | $330,000$244/sqft |
Source: MRED as distributed by MLS GRID #08398491 Report a problem | ||
Public tax history
| Year | Property taxes | Tax assessment |
|---|---|---|
| 2024 | $8,190 -3.5% | $43,936 +1.2% |
| 2023 | $8,483 +3.2% | $43,400 |
| 2022 | $8,223 +2.1% | $43,400 |
| 2021 | $8,058 +15% | $43,400 +25.6% |
| 2020 | $7,007 +0.2% | $34,556 -9.6% |
| 2019 | $6,989 +1.7% | $38,218 |
| 2018 | $6,871 +7.6% | $38,218 +15.7% |
| 2017 | $6,384 +4.4% | $33,032 |
| 2016 | $6,116 +9.8% | $33,032 |
| 2015 | $5,572 +97% | $33,032 +85.4% |
| 2014 | $2,828 +2.4% | $17,812 |
| 2013 | $2,761 +0.5% | $17,812 |
| 2012 | $2,749 -44.1% | $17,812 -45% |
| 2011 | $4,921 -1.1% | $32,386 |
| 2010 | $4,974 +4.2% | $32,386 |
| 2009 | $4,772 +5.6% | $32,386 -2.9% |
| 2008 | $4,519 +0.7% | $33,346 |
| 2007 | $4,486 -0.8% | $33,346 |
| 2006 | $4,522 -2.5% | $33,346 +10.4% |
| 2005 | $4,637 +1.4% | $30,210 |
| 2004 | $4,573 -4.3% | $30,210 |
| 2003 | $4,780 | $30,210 |
Find assessor info on the county website
Neighborhood: Logan Square
Nearby homes
- $299,0001 bd1 ba900 sqft1740 N Maplewood Ave APT 210, Chicago, IL 60647Sold
- $434,5002 bd1 ba1k sqft1740 N Maplewood Ave APT 312, Chicago, IL 60647Off Market
- $449,5002 bd2 ba1.1k sqft1740 N Maplewood Ave #P-8, Chicago, IL 60647Off Market
- $388,3002 bd1 ba850 sqft1740 N Maplewood Ave APT 101, Chicago, IL 60647Off Market
- $485,2002 bd2 ba1.2k sqft1740 N Maplewood Ave APT 104, Chicago, IL 60647Off Market
- $442,2002 bd2 ba-- sqft1740 N Maplewood Ave APT 106, Chicago, IL 60647Off Market
- $455,0002 bd2 ba1.2k sqft1740 N Maplewood Ave APT 109, Chicago, IL 60647Sold
- $343,7001 bd1 ba-- sqft1740 N Maplewood Ave APT 110, Chicago, IL 60647Off Market
- $348,5001 bd1 ba900 sqft1740 N Maplewood Ave APT 113, Chicago, IL 60647Off Market
Nearby schools
GreatSchools rating
- 5/10Moos Elementary SchoolGrades: PK-8Distance: 0.3 mi
- 1/10Clemente Community Academy High SchoolGrades: 9-12Distance: 0.8 mi
Schools provided by the listing agent
- Elementary: Moos Elementary School
- High: Clemente Community Academy Senio
- District: 299
Source: MRED as distributed by MLS GRID. This data may not be complete. We recommend contacting the local school district to confirm school assignments for this home.


Get pre-qualified for a loan
At Zillow Home Loans, we can pre-qualify you in as little as 5 minutes with no impact to your credit score.An equal housing lender. NMLS #10287.
- Illinois
- Cook County
- Chicago
- 60647
- Logan Square
- 1740 N Maplewood Ave Apartment 218
Nearby cities
Nearby neighborhoods
Nearby zip codes
Other Chicago Topics
