Welcome to Unit 29 at Marshfield Lofts, a coveted boutique building nestled in the heart of Bucktown. This rare, renovated duplex-up timber loft blends vintage industrial character with mid-century modern flair. Featuring 2 bedrooms, 1.5 baths, hardwood floors throughout, exposed brick and beams, and two private balconies. Step inside to find an updated eat-in kitchen with smart finishes and generous storage. The main level boasts an open-concept living room with soaring ceilings, a wood-burning fireplace, and a modern powder room. Up the sleek open-tread staircase, you'll discover a well-designed split-bedroom layout and a spacious full bath complete with double vanities, a skylight, linen closet, and dual access from both the hallway and the primary suite. The primary bedroom easily fits a king bed and includes a custom walk-in closet, overhead storage, and a new washer/dryer. The second bedroom works beautifully as a guest room or home office, with space for a queen bed and desk. Garage parking is included, plus additional space on the exterior parking pad. All just steps from the 606 Trail, charming boutiques, cozy coffee shops, award-winning dining and the best of what Bucktown has to offer. BUILDING IS CURRENTLY UNDERGOING A BALCONY REPLACEMENT PROJECT ON THE NORTH SIDE. This unit faces north / south, the project is set to complete in October weather permitting. Bring your cash offers or reach out for details on special lender financing options!
Closed
$555,000
1740 N Marshfield Ave APT 29, Chicago, IL 60622
2beds
--sqft
Condominium, Duplex, Apartment, Single Family Residence
Built in ----
-- sqft lot
$576,200 Zestimate®
$--/sqft
$3,521 Estimated rent
Home value
$576,200
$519,000 - $640,000
$3,521/mo
Zestimate® history
Owner options
List your home for rent
$3,521/mo
Rent Zestimate®
Find your next renter with Zillow Rental Manager. Plus, with online applications, you can quickly screen prospective tenants – for free.
$3,521/mo
Rent Zestimate®
Refinance and save
$4,433/mo
Est. payment
Refinancing to a lower rate could help reduce your monthly payments and save thousands over the life of the loan.
$4,433/mo
Est. payment
Explore your selling options
Work with a Zillow partner agent
Leverage their expertise and Zillow's premium Showcase listings to get your home seen by more buyers.
Get startedList with your own agent
Get your home in front of millions of buyers by listing it on Zillow.
Learn how to do itSell it yourself
Take full control of how buyers see your home on Zillow by listing For Sale by Owner (FSBO).
List your homeWhat's special
Wood-burning fireplaceRenovated duplex-up timber loftMid-century modern flairSoaring ceilingsModern powder roomTwo private balconiesVintage industrial character
Zillow last checked:
Listing updated:
Listed by:
Jeannette Pawula 847-712-9623,
Compass,
Erin Harper OToole 616-443-6500,
Compass
Bought with:
Rafay Qamar
Real Broker LLC
Source: MRED as distributed by MLS GRID,MLS#: 12407553
Facts & features
Interior
Bedrooms & bathrooms
- Bedrooms: 2
- Bathrooms: 2
- Full bathrooms: 1
- 1/2 bathrooms: 1
Rooms
- Room types: Balcony/Porch/Lanai, Deck
Primary bedroom
- Features: Flooring (Hardwood), Window Treatments (Blinds)
- Level: Second
- Area: 168 Square Feet
- Dimensions: 14X12
Bedroom 2
- Features: Flooring (Hardwood), Window Treatments (Blinds)
- Level: Second
- Area: 210 Square Feet
- Dimensions: 15X14
Balcony porch lanai
- Features: Flooring (Other)
- Level: Second
- Area: 70 Square Feet
- Dimensions: 14X5
Deck
- Features: Flooring (Other)
- Level: Main
- Area: 70 Square Feet
- Dimensions: 14X5
Dining room
- Features: Flooring (Hardwood)
- Level: Main
- Dimensions: COMBO
Kitchen
- Features: Flooring (Hardwood)
- Level: Main
- Area: 252 Square Feet
- Dimensions: 18X14
Living room
- Features: Flooring (Hardwood), Window Treatments (Blinds)
- Level: Main
- Area: 308 Square Feet
- Dimensions: 22X14
Heating
- Natural Gas
Cooling
- Central Air
Appliances
- Included: Range, Microwave, Dishwasher, Refrigerator, Washer, Dryer, Disposal, Stainless Steel Appliance(s)
- Laundry: Washer Hookup, In Unit
Features
- Walk-In Closet(s), Beamed Ceilings, Special Millwork
- Flooring: Hardwood
- Windows: Skylight(s)
- Basement: None
- Number of fireplaces: 1
- Fireplace features: Wood Burning, Living Room
Interior area
- Total structure area: 0
Property
Parking
- Total spaces: 1
- Parking features: Garage Door Opener, Yes, Garage Owned, Attached, Garage
- Attached garage spaces: 1
- Has uncovered spaces: Yes
Accessibility
- Accessibility features: No Disability Access
Features
- Patio & porch: Deck
- Exterior features: Balcony
Lot
- Features: Common Grounds
Details
- Parcel number: 14314220341029
- Special conditions: List Broker Must Accompany
Construction
Type & style
- Home type: Condo
- Property subtype: Condominium, Duplex, Apartment, Single Family Residence
Materials
- Brick
- Foundation: Concrete Perimeter
Condition
- New construction: No
Utilities & green energy
- Electric: Circuit Breakers
- Sewer: Public Sewer
- Water: Public
Community & HOA
Community
- Subdivision: Marshfield Lofts
HOA
- Has HOA: Yes
- Amenities included: Elevator(s), Trail(s)
- Services included: Water, Parking, Insurance, Exterior Maintenance, Scavenger, Snow Removal, Internet
- HOA fee: $488 monthly
Location
- Region: Chicago
Financial & listing details
- Annual tax amount: $8,364
- Date on market: 9/10/2025
- Listing terms: Cash
- Ownership: Condo
Price history
| Date | Event | Price |
|---|---|---|
| 11/13/2025 | Sold | $555,000-3.5% |
Source:  MRED as distributed by MLS GRID #12407553 Report a problem MRED as distributed by MLS GRID #12407553 Report a problem | ||
| 11/5/2025 | Pending sale | $575,000 |
Source: MRED as distributed by MLS GRID #12407553 Report a problem | ||
| 10/24/2025 | Contingent | $575,000 |
Source: MRED as distributed by MLS GRID #12407553 Report a problem | ||
| 9/10/2025 | Listed for sale | $575,000 |
Source: MRED as distributed by MLS GRID #12407553 Report a problem | ||
| 6/27/2025 | Listing removed | $575,000 |
Source: MRED as distributed by MLS GRID #12397179 Report a problem | ||
| 6/18/2025 | Listed for sale | $575,000-4% |
Source: MRED as distributed by MLS GRID #12397179 Report a problem | ||
| 6/18/2025 | Listing removed | $599,000 |
Source: MRED as distributed by MLS GRID #12379284 Report a problem | ||
| 5/30/2025 | Listed for sale | $599,000 |
Source: MRED as distributed by MLS GRID #12379284 Report a problem | ||
| 5/30/2025 | Listing removed | $599,000 |
Source: MRED as distributed by MLS GRID #12347628 Report a problem | ||
| 5/20/2025 | Contingent | $599,000 |
Source: MRED as distributed by MLS GRID #12347628 Report a problem | ||
| 5/7/2025 | Listed for sale | $599,000+15.2% |
Source: MRED as distributed by MLS GRID #12347628 Report a problem | ||
| 3/30/2022 | Sold | $520,000+23.8% |
Source: MRED as distributed by MLS GRID #11319145 Report a problem | ||
| 9/8/2015 | Sold | $420,000+15.2% |
Source: @Properties sold #08984220_60622_29 Report a problem | ||
| 11/19/2012 | Sold | $364,500 |
Source: Baird & Warnerc #08113603_60622_29 Report a problem | ||
Public tax history
Tax history is unavailable.
Neighborhood: Bucktown
Nearby homes
- $575,3002 bd2 ba1.5k sqft1740 N Marshfield Ave, Chicago, IL 60622Off Market
- $754,3002 bd1 ba1.8k sqft1740 N Marshfield Ave, Chicago, IL 60622Off Market
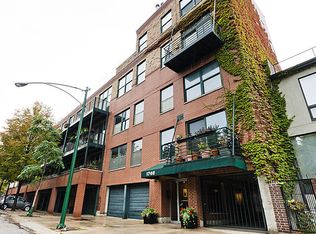
- $472,000-- bd-- ba-- sqft1740 N Marshfield Ave #D-14, Chicago, IL 60622Off Market
- $604,4002 bd2 ba-- sqft1740 N Marshfield Ave APT 28, Chicago, IL 60622Off Market
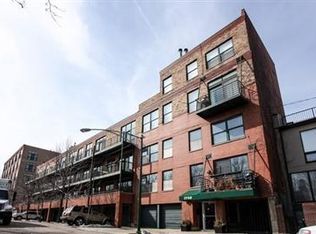
- $547,5001 bd1 ba1 sqft1740 N Marshfield Ave, Chicago, IL 60622Off Market
- $484,2002 bd2 ba1.2k sqft1740 N Marshfield Ave #B-8, Chicago, IL 60622Off Market
- $572,5002 bd1 ba1.6k sqft1740 N Marshfield Ave, Chicago, IL 60622Sold
- $587,8002 bd2 ba1.6k sqft1740 N Marshfield Ave, Chicago, IL 60622Off Market
- $664,5002 bd2 ba1.9k sqft1740 N Marshfield Ave APT 3, Chicago, IL 60622Off Market
Nearby schools
GreatSchools rating
- 8/10Burr Elementary SchoolGrades: K-8Distance: 0.1 mi
- 1/10Wells Community Academy High SchoolGrades: 9-12Distance: 1 mi
Schools provided by the listing agent
- Elementary: Burr Elementary School
- High: Wells Community Academy Senior H
- District: 299
Source: MRED as distributed by MLS GRID. This data may not be complete. We recommend contacting the local school district to confirm school assignments for this home.
Get a cash offer in 3 minutes
Find out how much your home could sell for in as little as 3 minutes with a no-obligation cash offer.
Estimated market value
$576,200
Get a cash offer in 3 minutes
Find out how much your home could sell for in as little as 3 minutes with a no-obligation cash offer.
Estimated market value
$576,200
- Illinois
- Cook County
- Chicago
- 60622
- Bucktown
- 1740 N Marshfield Ave Apartment 29
Nearby cities
Nearby neighborhoods
Nearby zip codes
Other Chicago Topics
