Welcome to your perfect Seattle retreat! This charming single-family home offers comfort, style, and flexibility for first-time buyers, downsizers, or investors seeking a rental property. Inside, you'll find two bedrooms plus a third room which can be used as a bedroom, office, tv room or whatever you choose. Fall in love with the remodeled kitchen designed for modern living. The cozy wood-burning fireplace with insert creates a warm ambiance, while the efficient heat pump ensures year-round comfort—cool in the summer and toasty during winter evenings. Enjoy bamboo and tile flooring, adding a touch of elegance and durability. Step outside to a fully fenced backyard featuring a generous patio, garden space, and mature fruit trees—ideal for relaxing, entertaining, or cultivating your green thumb. With two off street parking spaces, you'll always have room for vehicles or guests. This home offers easy access to major roadways, is just a mile from the light rail station, and close to shopping, making daily life convenient and connected. Don’t miss this incredible opportunity! Home PreInspected
Sold
Listed by: Skyline Properties, Inc. • Natalia von Somoff
Bought with: Coldwell Banker Danforth
$750,000
1740 NE 136th Street, Seattle, WA 98125
3beds
1,240sqft
Single Family Residence
Built in 1952
8,838 Square Feet Lot
$742,600 Zestimate®
$605/sqft
$2,925 Estimated rent
Home value
$742,600
$691,000 - $802,000
$2,925/mo
Zestimate® history
Owner options
List your home for rent
$2,925/mo
Rent Zestimate®
Find your next renter with Zillow Rental Manager. Plus, with online applications, you can quickly screen prospective tenants – for free.
$2,925/mo
Rent Zestimate®
Refinance and save
$4,580/mo
Est. payment
Refinancing to a lower rate could help reduce your monthly payments and save thousands over the life of the loan.
$4,580/mo
Est. payment
Explore your selling options
Work with a Zillow partner agent
Leverage their expertise and Zillow's premium Showcase listings to get your home seen by more buyers.
Get startedList with your own agent
Get your home in front of millions of buyers by listing it on Zillow.
Learn how to do itSell it yourself
Take full control of how buyers see your home on Zillow by listing For Sale by Owner (FSBO).
List your homeWhat's special
Mature fruit treesGarden spaceGenerous patioFully fenced backyard
Zillow last checked:
Listing updated:
Offers reviewed: Apr 28
Listed by:
Natalia von Somoff,
Skyline Properties, Inc.
Bought with:
Dexter Mitchell, 11895
Coldwell Banker Danforth
Source: NWMLS as distributed by MLS GRID,MLS#: 2509641
Facts & features
Interior
Bedrooms & bathrooms
- Bedrooms: 3
- Bathrooms: 1
- Full bathrooms: 1
- Main level bathrooms: 1
- Main level bedrooms: 3
Bedroom
- Level: Main
Bedroom
- Level: Main
Bedroom
- Level: Main
Bathroom full
- Level: Main
Entry hall
- Level: Main
Kitchen with eating space
- Level: Main
Living room
- Level: Main
Utility room
- Level: Main
Heating
- Fireplace, Forced Air, Heat Pump, Electric
Cooling
- Forced Air, Heat Pump
Appliances
- Included: Dishwasher, Disposal, Dryer, Refrigerator, Stove(s)/Range(s), Washer, Dishwasher(s), Dryer(s), Garbage Disposal, Refrigerator(s), Washer(s)
Features
- Dining Room
- Flooring: Bamboo/Cork, Ceramic Tile
- Windows: Dbl Pane/Storm Window
- Basement: None
- Number of fireplaces: 1
- Fireplace features: Wood Burning, Main Level: 1, Fireplace
Interior area
- Total structure area: 1,240
- Total interior livable area: 1,240 sqft
Property
Parking
- Total spaces: 2
- Parking features: Off Street
- Uncovered spaces: 2
Features
- Levels: One
- Stories: 1
- Entry location: Main
- Patio & porch: Dbl Pane/Storm Window, Dining Room, Fireplace
Lot
- Size: 8,838 Square Feet
- Features: Paved, Fenced-Partially, Patio
- Residential vegetation: Fruit Trees, Garden Space
Details
- Parcel number: 6855700080
- Special conditions: Standard
Construction
Type & style
- Home type: SingleFamily
- Architectural style: 1 Story
- Property subtype: Single Family Residence
Materials
- Cement/Concrete
- Roof: Composition
Condition
- Year built: 1952
- Major remodel year: 1952
Utilities & green energy
- Electric: Company: Seattle City Light
- Sewer: Sewer Connected, Company: Seattle Public Utilities
- Water: Public, Company: Seattle Public Utilites
Community & HOA
Community
- Subdivision: Olympic Hills
Location
- Region: Seattle
Financial & listing details
- Price per square foot: $605/sqft
- Tax assessed value: $629,000
- Annual tax amount: $6,456
- Offers reviewed: 04/28/2026
- Date on market: 6/9/2026
- Cumulative days on market: 43 days
- Listing terms: Conventional
- Inclusions: Dishwasher(s), Dryer(s), Garbage Disposal, Refrigerator(s), Stove(s)/Range(s), Washer(s)
Price history
| Date | Event | Price |
|---|---|---|
| 5/13/2026 | Sold | $750,000+7.1%$605/sqft |
Source:  NWMLS as distributed by MLS GRID #2509641 Report a problem NWMLS as distributed by MLS GRID #2509641 Report a problem | ||
| 4/26/2026 | Pending sale | $700,000$565/sqft |
Source: NWMLS as distributed by MLS GRID #2509641 Report a problem | ||
| 4/23/2026 | Listed for sale | $700,000+137.3%$565/sqft |
Source: NWMLS as distributed by MLS GRID #2509641 Report a problem | ||
| 7/23/2014 | Sold | $294,950+87.9%$238/sqft |
Source: NWMLS as distributed by MLS GRID #608445 Report a problem | ||
| 6/3/2014 | Sold | $157,000-47.7%$127/sqft |
Source: Public Record Report a problem | ||
| 3/23/2014 | Listed for sale | $299,950$242/sqft |
Source: Renfrew Real Estate Home Realty Report a problem | ||
Public tax history
| Year | Property taxes | Tax assessment |
|---|---|---|
| 2025 | $7,230 +12% | $629,000 +5% |
| 2024 | $6,456 +10.9% | $599,000 +10.5% |
| 2023 | $5,824 +2% | $542,000 -9.2% |
| 2022 | $5,710 +4.8% | $597,000 +13.7% |
| 2021 | $5,451 +10% | $525,000 +16.9% |
| 2020 | $4,956 -2.2% | $449,000 -4.7% |
| 2019 | $5,069 +12.8% | $471,000 +1.9% |
| 2018 | $4,495 -0.1% | $462,000 +13.8% |
| 2017 | $4,499 +46.9% | $406,000 +15.7% |
| 2016 | $3,062 | $351,000 +9.3% |
| 2015 | $3,062 | $321,000 +14.2% |
| 2014 | $3,062 | $281,000 +9.8% |
| 2013 | $3,062 | $256,000 +12.3% |
| 2012 | -- | $228,000 -10.6% |
| 2011 | -- | $255,000 -4.9% |
| 2010 | -- | $268,000 |
| 2009 | -- | $268,000 +4.7% |
| 2007 | -- | $256,000 +6.2% |
| 2006 | -- | $241,000 +8.6% |
| 2005 | -- | $222,000 +39.6% |
| 2001 | $1,925 +6.6% | $159,000 +12% |
| 2000 | $1,806 | $142,000 |
Find assessor info on the county website
Neighborhood: Olympic Hills
Nearby homes
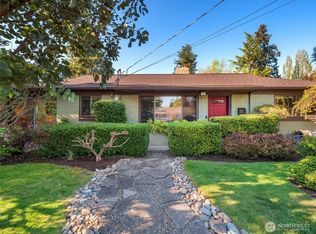
- $840,0003 bd1 ba1.4k sqft1734 NE 136th St, Seattle, WA 98125Sold
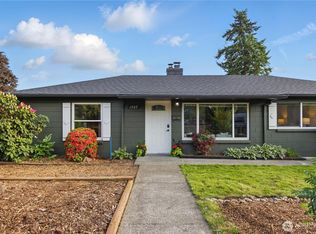
- $815,0003 bd2 ba1.4k sqft1727 NE 136th St, Seattle, WA 98125Sold
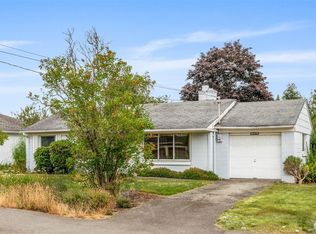
- $660,0003 bd1 ba1k sqft1922 NE 135th St, Seattle, WA 98125Sold
- $950,0003 bd2 ba1.7k sqft2007 NE 137th St, Seattle, WA 98125Sold

- $665,0004 bd2 ba1.2k sqft1908 NE 135th St, Seattle, WA 98125Sold
- $895,0004 bd4 ba2k sqft13504 20th Ave NE, Seattle, WA 98125Sold
- $787,0003 bd2 ba1.8k sqft13718 20th Ave NE, Seattle, WA 98125Sold
- $797,5004 bd2 ba1.3k sqft1614 NE 137th St, Seattle, WA 98125Sold
Nearby schools
GreatSchools rating
- 7/10Olympic Hills Elementary SchoolGrades: PK-5Distance: 0.3 mi
- 8/10Jane Addams Middle SchoolGrades: 6-8Distance: 1.4 mi
- 7/10Nathan Hale High SchoolGrades: 9-12Distance: 1.5 mi
Get a cash offer in 3 minutes
Find out how much your home could sell for in as little as 3 minutes with a no-obligation cash offer.
Estimated market value
$742,600
Get a cash offer in 3 minutes
Find out how much your home could sell for in as little as 3 minutes with a no-obligation cash offer.
Estimated market value
$742,600
- Washington
- King County
- Seattle
- 98125
- Olympic Hills
- 1740 NE 136th Street
Nearby cities
Nearby neighborhoods
Nearby zip codes
Other Seattle Topics
