Skip main navigation
Under contract
  • $699,900

    1740 New Hampshire Ave NW APT Nhf, Washington, DC 20009

    1beds
    1,103sqft
    : 
    Loading
    Get pre-qualified
    Condominium
    Built in 1898
    -- sqft lot
    $686,700 Zestimate®
    $635/sqft
    $586/mo HOA

    What's special

    Oversized historic windowsGrand circular foyerPrivate bedroom suiteWood-burning fireplaceNew washer and dryerSoaring ceilingsSerene escape
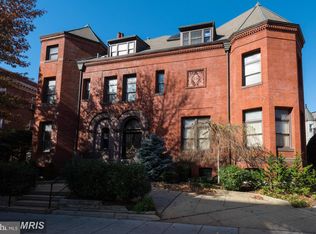
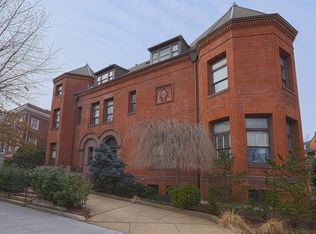
    If you are sick of cookie-cutter condos, prepare to fall in love! Step into the iconic Dove House Mansion, where historic character meets modern refinement. Built in 1898, this exceptional Dupont Circle residence evokes the romance of a castle turret and the polish of a New York City brownstone. From the moment you enter the grand circular foyer, you'll fall in love with the architectural significance of this fine home. Oversized, historic windows bathe the space in natural light, showcasing the gleaming hardwood floors, intricate moldings, and soaring ceilings. The expansive, open living area is a true showstopper, perfect for everything from intimate evenings by the wood-burning fireplace to lively dinner parties with friends. Upstairs, the private bedroom suite offers a serene escape, a sanctuary of comfort that feels worlds away while maintaining the same timeless charm. Situated in one of D.C.’s most sought-after locations, this home places you at the crossroads of Dupont Circle and Logan Circle. Trendy restaurants, boutique coffee shops, and Metro access are mere steps away, giving you the best of city living at your fingertips—all while enjoying the prestige of a historically significant address. Don’t miss this rare opportunity to own a piece of history and a home in which you’ll take immeasurable pride. Dove House Mansion is approved for VA financing. On-site parking is available to rent for $100/mo. There is currently a waiting list and a new owner could be #2 on the list. New washer and dryer, 2026. Chimney inspected 2025. HVAC replaced 2018. Hot water is included in the condo fee (no tank in the unit).
    53 days
    |
    214
    |
    6
    |

    Zillow last checked:

    Listing updated:

    Listed by:

    Kelly Virbickas 202-549-4447,

    Compass,

    Listing Team: Cityscape Group

    Source: Bright MLS,MLS#: DCDC2259830MLS Logo

      Facts & features

      Interior

      Bedrooms & bathrooms
      • Bedrooms: 1
      • Bathrooms: 2
      • Full bathrooms: 1
      • 1/2 bathrooms: 1
      • Main level bathrooms: 1
      Rooms
      • Room types: Living Room, Dining Room, Primary Bedroom, Kitchen, Foyer, Primary Bathroom
      Primary bedroom
      • Features: Attached Bathroom, Built-in Features, Cathedral/Vaulted Ceiling, Flooring - Carpet
      • Level: Upper
      • Area: 126 Square Feet
      • Dimensions: 9 X 14
      Primary bathroom
      • Features: Bathroom - Tub Shower
      • Level: Upper
      Dining room
      • Features: Fireplace - Wood Burning, Track Lighting, Flooring - Solid Hardwood, Crown Molding
      • Level: Main
      • Area: 260 Square Feet
      • Dimensions: 13 X 20
      Foyer
      • Features: Lighting - Ceiling, Flooring - Solid Hardwood, Crown Molding
      • Level: Main
      Kitchen
      • Features: Kitchen - Electric Cooking, Lighting - Ceiling, Granite Counters
      • Level: Main
      • Area: 96 Square Feet
      • Dimensions: 8 X 12
      Living room
      • Features: Lighting - Ceiling, Flooring - Solid Hardwood, Crown Molding
      • Level: Main
      • Area: 196 Square Feet
      • Dimensions: 14 X 14
      Heating
      • Heat Pump, Electric
      Cooling
      • Central Air, Electric
      Appliances
      • Included: Microwave, Built-In Range, Dishwasher, Disposal, Dryer, Oven/Range - Electric, Refrigerator, Stainless Steel Appliance(s), Washer, Gas Water Heater
      • Laundry: Dryer In Unit, Washer In Unit, In Unit
      Features
      • Built-in Features, Bathroom - Tub Shower, Crown Molding, Open Floorplan, Primary Bath(s)
      • Flooring: Hardwood, Carpet, Wood
      • Windows: Casement, Wood Frames
      • Has basement: No
      • Number of fireplaces: 1
      • Fireplace features: Wood Burning
      Interior area
      • Total structure area: 1,103
      • Total interior livable area: 1,103 sqft
      • Finished area above ground: 1,103
      • Finished area below ground: 0

      Property

      Parking
      • Parking features: On-site - Rent, Off Street, On Street
      • Has uncovered spaces: Yes
      Accessibility
      • Accessibility features: None
      Features
      • Levels: Two
      • Stories: 2
      • Pool features: None
      Lot
      • Features: Urban Land-Sassafras-Chillum
      Details
      • Additional structures: Above Grade, Below Grade
      • Parcel number: 0153//2010
      • Zoning: RA-4
      • Special conditions: Standard

      Construction

      Type & style
      • Home type: Condo
      • Architectural style: Other
      • Property subtype: Condominium
      • Attached to another structure: Yes
      Materials
      • Other
      Condition
      • Excellent
      • New construction: No
      • Year built: 1898
      • Major remodel year: 1979

      Utilities & green energy

      • Sewer: Public Septic
      • Water: Public

      Community & HOA

      Community
      • Condo and coop fee: $586 monthly
      • Subdivision: Dupont Circle
      HOA
      • Has HOA: No
      • Amenities included: None
      • Services included: Gas, Management, Insurance, Reserve Funds, Water, Sewer, Maintenance Structure
      • HOA name: Dove House Mansion
      Location
      • Region: Washington

      Financial & listing details

      • Price per square foot: $635/sqft
      • Tax assessed value: $659,390
      • Annual tax amount: $5,320
      • Date on market: 5/27/2026
      • Listing agreement: Exclusive Right To Sell
      • Listing terms: VA Loan
      • Ownership: Condominium

        Estimated market value

        $686,700

        $652,000 - $721,000

        $3,963/mo

        Price history

        DateEventPrice
        6/19/2026Contingent$699,900$635/sqft
        Source: Bright MLS #DCDC2259830 Report a problem
        5/28/2026Listed for sale$699,900+37.2%$635/sqft
        Source: Bright MLS #DCDC2259830 Report a problem
        6/2/2016Sold$510,000$462/sqft
        Source: Agent Provided Report a problem
        5/25/2016Pending sale$510,000$462/sqft
        Source: Washington Fine Properties #DC9666425 Report a problem
        5/25/2016Listed for sale$510,000-4.7%$462/sqft
        Source: Washington Fine Properties #DC9666425 Report a problem
        8/24/2006Sold$535,000$485/sqft
        Source: Agent Provided Report a problem

        Public tax history

        YearProperty taxesTax assessment
        2025$5,320 +6%$641,570 +5.9%
        2024$5,021 -5.3%$605,920 -5.1%
        2023$5,303 -1%$638,580 -0.8%
        2022$5,357 +4.1%$644,020 +4%
        2021$5,148 +3.8%$618,970 +6.1%
        2020$4,959 +2.8%$583,400 +2.8%
        2018$4,824 -10.9%$567,500 -10.9%
        2017$5,416 +4.7%$637,180 +4.7%
        2016$5,173 +8.5%$608,640 +8.5%
        2015$4,766 +19.1%$560,760 +19.1%
        2014$4,001 -0.8%$470,700 -0.8%
        2013$4,033 +6.5%$474,500 +6.5%
        2012$3,787 $445,530
        2011$3,787 -4.1%$445,530 -4.1%
        2010$3,950 -3.1%$464,660 -3.1%
        2009$4,077 -13.3%$479,660 -10.3%
        2007$4,704 +14%$534,550 +19.2%
        2006$4,127 +18.9%$448,540 +24%
        2005$3,472 +9.4%$361,660 +9.4%
        2004$3,174 +23.3%$330,610 +23.3%
        2003$2,573 +35%$268,030 +35%
        2002$1,906 -12.8%$198,540 +4.4%
        2001$2,186 $190,093
        Find assessor info on the county website

        Monthly payment

        Est. payment

        Payment breakdown

        Explore the cost of this home by adjusting the details. Changes won't be saved.
        All calculations are estimates and provided by Zillow, Inc. for informational purposes only. Actual amounts may vary.
        HOA fees may include property taxes on listings classified as Co-Ops. Contact the listing agent and/or owner for fee details.
        Mortgage interest rates are dependent on a number of factors, including credit score, down payment, and repayment length. Interest rate data provided by Zillow Group Marketplace, Inc. as of 1/1/1970 from various mortgage lenders with which we have lead or other similar arrangements; the Estimated Payment is an average of those rates.
        See how much you could borrow to make a competitive offer.

        Climate risks

        Neighborhood: Dupont Circle

        Getting around

        96 / 100
        Walker's Paradise
        99 / 100
        Biker's Paradise

        Nearby schools

        GreatSchools rating
        Schools provided by the listing agent
        • District: District Of Columbia Public Schools

        Source: Bright MLS. This data may not be complete. We recommend contacting the local school district to confirm school assignments for this home.

        A local agent can set up tours, give advice and negotiate with sellers.

        Browse local experts

        Similar homes