Stunning one bedroom/one bath condo in the heart of Evanston! This fabulous unit was meticulously renovated and features many new updates including, new flooring and a perfect neutral high end paint job throughout. The kitchen has brand new white tile backsplash, new stainless sink and faucet, new top of the line stainless appliances and granite countertops. The gorgeous bathroom has a new vanity with Carrara marble top, new toilet and new white hexagon tile flooring. The bedroom features floor to ceiling windows and ample closet space. The unit also has all new light fixtures, ceiling fans, cabinet and door hardware and even all new light switch an outlet covers. The unit has a North facing balcony with open views and gets lots of light. There is also in unit, full size, laundry and the heated garage has storage, bike storage and one garage spot. The building has a fitness center with glass sliding doors and two full bathrooms with showers. The location is walkable to everything down town Evanston has to offer, including Metra and CTA's El and buses, theatre, restaurants, bakery, post office, shops and conveniently close to NU. Heat/gas and water are included in assessments and unit can be rented after one year of ownership. This pet friendly building even has an outdoor dog run. Everything you need to make your Evanston dreams come true. A must see!
Closed
$255,000
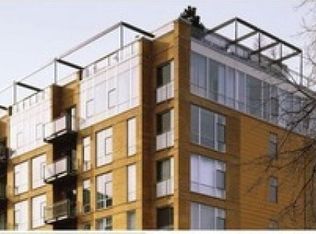
1740 Oak Ave #507, Evanston, IL 60201
1beds
686sqft
Condominium, Single Family Residence
Built in 2007
-- sqft lot
$272,800 Zestimate®
$372/sqft
$2,460 Estimated rent
Home value
$272,800
$259,000 - $286,000
$2,460/mo
Zestimate® history
Owner options
List your home for rent
$2,460/mo
Rent Zestimate®
Find your next renter with Zillow Rental Manager. Plus, with online applications, you can quickly screen prospective tenants – for free.
$2,460/mo
Rent Zestimate®
Refinance and save
$2,306/mo
Est. payment
Refinancing to a lower rate could help reduce your monthly payments and save thousands over the life of the loan.
$2,306/mo
Est. payment
Explore your selling options
Work with a Zillow partner agent
Leverage their expertise and Zillow's premium Showcase listings to get your home seen by more buyers.
Get startedList with your own agent
Get your home in front of millions of buyers by listing it on Zillow.
Learn how to do itSell it yourself
Take full control of how buyers see your home on Zillow by listing For Sale by Owner (FSBO).
List your homeWhat's special
Post officeMeticulously renovatedBike storageGlass sliding doorsNew vanityNew light fixturesNew toilet
Zillow last checked:
Listing updated:
Listed by:
Janet Kohl 847-866-8200,
Coldwell Banker Realty
Bought with:
Marie Hirschle
Baird & Warner
Source: MRED as distributed by MLS GRID,MLS#: 11880189
Facts & features
Interior
Bedrooms & bathrooms
- Bedrooms: 1
- Bathrooms: 1
- Full bathrooms: 1
Rooms
- Room types: Balcony/Porch/Lanai
Primary bedroom
- Features: Flooring (Wood Laminate), Window Treatments (Blinds, Screens)
- Level: Main
- Area: 121 Square Feet
- Dimensions: 11X11
Balcony porch lanai
- Features: Flooring (Other)
- Level: Main
- Area: 24 Square Feet
- Dimensions: 6X4
Dining room
- Features: Flooring (Wood Laminate)
- Level: Main
- Dimensions: COMBO
Kitchen
- Features: Kitchen (Eating Area-Breakfast Bar, Galley, Pantry-Closet, Granite Counters, Pantry, Updated Kitchen), Flooring (Wood Laminate)
- Level: Main
- Area: 72 Square Feet
- Dimensions: 9X8
Laundry
- Features: Flooring (Vinyl)
- Level: Main
- Area: 15 Square Feet
- Dimensions: 5X3
Living room
- Features: Flooring (Wood Laminate), Window Treatments (Blinds, Screens)
- Level: Main
- Area: 168 Square Feet
- Dimensions: 14X12
Heating
- Natural Gas, Forced Air, Indv Controls
Cooling
- Central Air, Gas
Appliances
- Included: Range, Microwave, Dishwasher, High End Refrigerator, Washer, Dryer, Disposal, Stainless Steel Appliance(s), Electric Cooktop, Front Controls on Range/Cooktop
- Laundry: Washer Hookup, In Unit, Laundry Closet
Features
- Elevator, Storage, Open Floorplan, Dining Combo, Granite Counters, Pantry
- Flooring: Laminate
- Windows: Drapes
- Basement: None
Interior area
- Total structure area: 0
- Total interior livable area: 686 sqft
Property
Parking
- Total spaces: 1
- Parking features: Brick Driveway, Concrete, Shared Driveway, Garage Door Opener, Heated Garage, On Site, Garage Owned, Attached, Garage
- Attached garage spaces: 1
- Has uncovered spaces: Yes
Accessibility
- Accessibility features: Two or More Access Exits, Door Width 32 Inches or More, Hall Width 36 Inches or More, Swing In Door(s), Lever Door Handles, No Interior Steps, Ramp - Main Level, Wheelchair Accessible, Wheelchair Ramp(s), Accessible Central Living Area, Accessible Common Area, Accessible Doors, Accessible Entrance, Accessible Hallway(s), Visitable, Disability Access
Features
- Patio & porch: Patio
- Exterior features: Balcony, Dog Run, Other
Lot
- Features: Common Grounds, Corner Lot, Landscaped
Details
- Parcel number: 11181220351092
- Special conditions: Exclusions-Call List Office
- Other equipment: Ceiling Fan(s)
Construction
Type & style
- Home type: Condo
- Property subtype: Condominium, Single Family Residence
Materials
- Brick
- Foundation: Concrete Perimeter, Reinforced Caisson
- Roof: Rubber
Condition
- New construction: No
- Year built: 2007
- Major remodel year: 2020
Utilities & green energy
- Electric: Circuit Breakers
- Sewer: Public Sewer
- Water: Lake Michigan, Public
Community & HOA
Community
- Security: Fire Sprinkler System, Carbon Monoxide Detector(s), Closed Circuit Camera(s)
- Subdivision: Sienna
HOA
- Has HOA: Yes
- Amenities included: Bike Room/Bike Trails, Elevator(s), Exercise Room, Storage, Party Room, Security Door Lock(s), Accessible, Public Bus, School Bus, Wheelchair Orientd
- Services included: Heat, Water, Gas, Parking, Insurance, Exercise Facilities, Exterior Maintenance, Lawn Care, Scavenger, Snow Removal
- HOA fee: $433 monthly
Location
- Region: Evanston
Financial & listing details
- Price per square foot: $372/sqft
- Tax assessed value: $167,510
- Annual tax amount: $2,150
- Date on market: 9/8/2023
- Listing terms: Cash
- Ownership: Condo
Price history
| Date | Event | Price |
|---|---|---|
| 10/24/2023 | Sold | $255,000$372/sqft |
Source:  MRED as distributed by MLS GRID #11880189 Report a problem MRED as distributed by MLS GRID #11880189 Report a problem | ||
| 9/21/2023 | Contingent | $255,000$372/sqft |
Source: MRED as distributed by MLS GRID #11880189 Report a problem | ||
| 9/8/2023 | Listed for sale | $255,000+49.6%$372/sqft |
Source: MRED as distributed by MLS GRID #11880189 Report a problem | ||
| 5/21/2020 | Sold | $170,500-24.6%$249/sqft |
Source: MRED as distributed by MLS GRID #10686456 Report a problem | ||
| 7/30/2008 | Sold | $226,000$329/sqft |
Source: Public Record Report a problem | ||
Public tax history
| Year | Property taxes | Tax assessment |
|---|---|---|
| 2024 | $4,187 +3.3% | $16,751 |
| 2023 | $4,055 +4.2% | $16,751 |
| 2022 | $3,891 -0.5% | $16,751 +13.7% |
| 2021 | $3,910 +35.6% | $14,732 |
| 2020 | $2,883 +0.8% | $14,732 -9.7% |
| 2019 | $2,859 -7.7% | $16,317 +10.7% |
| 2018 | $3,097 +2.1% | $14,738 |
| 2017 | $3,032 -2.1% | $14,738 |
| 2016 | $3,098 +21.8% | $14,738 +21.7% |
| 2015 | $2,543 +0.4% | $12,109 |
| 2014 | $2,534 +3% | $12,109 0% |
| 2013 | $2,460 +13.3% | $12,110 +3.7% |
| 2012 | $2,170 -27.1% | $11,680 -11.5% |
| 2011 | $2,978 | $13,205 |
Find assessor info on the county website
Neighborhood: Downtown
Nearby homes
- $259,6001 bd1 ba722 sqft1740 Oak Ave UNIT 201, Evanston, IL 60201Off Market
- $344,0002 bd-- ba88k sqft1740 Oak Ave UNIT 301, Evanston, IL 60201Off Market
- $545,5003 bd2 ba1.6k sqft1740 Oak Ave #404A, Evanston, IL 60201Off Market
- $287,1001 bd1 ba845 sqft1740 Oak Ave #408, Evanston, IL 60201Off Market
- $303,1001 bd2 ba856 sqft1740 Oak Ave #509, Evanston, IL 60201Off Market
- $296,9001 bd-- ba88k sqft1740 Oak Ave UNIT 709, Evanston, IL 60201Off Market
- $281,0001 bd2 ba850 sqft1740 Oak Ave UNIT 308, Evanston, IL 60201Off Market
- $387,4002 bd-- ba88k sqft1740 Oak Ave UNIT 402, Evanston, IL 60201Off Market
- $369,9002 bd2 ba1k sqft1740 Oak Ave UNIT 501, Evanston, IL 60201Off Market
Nearby schools
GreatSchools rating
- 8/10Dewey Elementary SchoolGrades: K-5Distance: 0.3 mi
- 8/10Nichols Middle SchoolGrades: 6-8Distance: 0.9 mi
- 7/10Evanston Twp High SchoolGrades: 9-12Distance: 0.7 mi
Schools provided by the listing agent
- Elementary: Dewey Elementary School
- Middle: Nichols Middle School
- High: Evanston Twp High School
- District: 65
Source: MRED as distributed by MLS GRID. This data may not be complete. We recommend contacting the local school district to confirm school assignments for this home.
Get a cash offer in 3 minutes
Find out how much your home could sell for in as little as 3 minutes with a no-obligation cash offer.
Estimated market value
$272,800
Get a cash offer in 3 minutes
Find out how much your home could sell for in as little as 3 minutes with a no-obligation cash offer.
Estimated market value
$272,800
- Illinois
- Cook County
- Evanston
- 60201
- Downtown
- 1740 Oak Ave Unit 507
