A rare opportunity to enjoy newer construction in the heart of Mac-Groveland. Thoughtfully designed for modern living, this exceptional home features a main-floor primary suite complete with a beautifully appointed bathroom and generous walk-in closet. Upstairs, you'll find three bedrooms on one level plus a versatile loft space perfect for work, play, or relaxation.
The lower level is built for entertaining, offering an expansive recreation room, wet bar, and additional bedroom for guests or extended family. Everyday functionality is enhanced by main-floor laundry, a practical mudroom, and an oversized three-car garage. High-end finishes, exceptional design, and attention to detail are evident throughout.
All of this is set in one of St. Paul's most sought-after neighborhoods, minutes from the area's wonderful shops and restaurants, and neighborhood parks. Combining the benefits of newer construction with an unbeatable location, 1740 Palace offers a lifestyle that is rarely available in Mac-Groveland.
Active
Price cut: $76K (7/7)
$899,000
1740 Palace Ave, Saint Paul, MN 55105
5beds
3,561sqft
:
Get pre-qualified$5,686/mo
Single Family
Built in 2013
5,052 Square Feet Lot
$892,900 Zestimate®
$252/sqft
$-- HOA
What's special
High-end finishesOversized three-car garageExceptional designMain-floor primary suiteAttention to detailMain-floor laundryPractical mudroom
- 37 days |
- 1,438 |
- 67 |
Zillow last checked:
Listing updated:
Listed by:
Stephen M. Norton 651-269-2004,
Norton Realty, Inc
Source: NorthstarMLS as distributed by MLS GRID,MLS#: 7093679
Facts & features
Interior
Bedrooms & bathrooms
- Bedrooms: 5
- Bathrooms: 4
- Full bathrooms: 1
- 3/4 bathrooms: 2
- 1/2 bathrooms: 1
Bedroom
- Level: Main
- Area: 195 Square Feet
- Dimensions: 15x13
Bedroom 2
- Level: Upper
- Area: 156 Square Feet
- Dimensions: 13x12
Bedroom 3
- Level: Upper
- Area: 156 Square Feet
- Dimensions: 13x12
Bedroom 4
- Level: Upper
- Area: 144 Square Feet
- Dimensions: 12x12
Bedroom 5
- Level: Lower
- Area: 165 Square Feet
- Dimensions: 15x11
Primary bathroom
- Level: Main
Dining room
- Level: Main
- Area: 154 Square Feet
- Dimensions: 14x11
Family room
- Level: Lower
- Area: 600 Square Feet
- Dimensions: 30x20
Kitchen
- Level: Main
- Area: 156 Square Feet
- Dimensions: 13x12
Living room
- Level: Main
- Area: 247 Square Feet
- Dimensions: 19x13
Loft
- Level: Upper
- Area: 144 Square Feet
- Dimensions: 12x12
Heating
- Forced Air, Fireplace(s)
Cooling
- Central Air
Appliances
- Laundry: Laundry Closet, Main Level
Features
- Basement: Block,Drain Tiled,Drainage System,Egress Window(s),Finished,Full,Sump Basket,Sump Pump,Tile Shower
- Number of fireplaces: 1
- Fireplace features: Family Room, Gas
Interior area
- Total structure area: 3,753
- Total interior livable area: 3,561 sqft
- Finished area above ground: 2,385
- Finished area below ground: 1,176
Video & virtual tour
Property
Parking
- Total spaces: 3
- Parking features: Detached Garage, Asphalt, Electric, Garage, Heated Garage, Insulated Garage
- Garage spaces: 3
Accessibility
- Accessibility features: None
Features
- Levels: Two
- Stories: 2
- Patio & porch: Deck
- Fencing: Full,Privacy,Wood
Lot
- Size: 5,052 Square Feet
- Dimensions: 40 x 127
- Features: Tree Coverage - Light
Details
- Foundation area: 1176
- Parcel number: 092823130178
- Zoning description: Residential-Single Family
Construction
Type & style
- Home type: SingleFamily
- Property subtype: Single Family
Materials
- Frame
- Roof: Age Over 8 Years,Asphalt
Condition
- New construction: No
- Year built: 2013
Utilities & green energy
- Electric: Circuit Breakers
- Gas: Natural Gas
- Sewer: City Sewer/Connected
- Water: City Water/Connected
Community & HOA
Community
- Subdivision: Webster Add To The, City O
HOA
- Has HOA: No
Location
- Region: Saint Paul
Financial & listing details
- Price per square foot: $252/sqft
- Tax assessed value: $859,000
- Annual tax amount: $14,636
- Date on market: 6/16/2026
Estimated market value
$892,900
$848,000 - $938,000
$4,476/mo
Price history
| Date | Event | Price |
|---|---|---|
| 7/7/2026 | Price change | $899,000-7.8%$252/sqft |
Source:  NorthstarMLS as distributed by MLS GRID #7093679 Report a problem NorthstarMLS as distributed by MLS GRID #7093679 Report a problem | ||
| 6/30/2026 | Price change | $975,000-2%$274/sqft |
Source: NorthstarMLS as distributed by MLS GRID #7093679 Report a problem | ||
| 6/16/2026 | Listed for sale | $995,000+97.8%$279/sqft |
Source: NorthstarMLS as distributed by MLS GRID #7093679 Report a problem | ||
| 9/4/2013 | Sold | $502,928+6%$141/sqft |
Source:  Lake Superior Area Realtors as distributed by MLS GRID #2011632 Report a problem Lake Superior Area Realtors as distributed by MLS GRID #2011632 Report a problem | ||
| 3/27/2013 | Listing removed | $474,600$133/sqft |
Source: Prodigy Real Estate #4343693 Report a problem | ||
| 3/13/2013 | Listed for sale | $474,600+201.3%$133/sqft |
Source: Prodigy Real Estate #4343693 Report a problem | ||
| 11/30/2012 | Sold | $157,500-11.5%$44/sqft |
Source: Lake Superior Area Realtors as distributed by MLS GRID #1956371 Report a problem | ||
| 10/4/2012 | Price change | $177,900-3.1%$50/sqft |
Source: Keller Williams Premier Realty #4186173 Report a problem | ||
| 8/29/2012 | Listed for sale | $183,500$52/sqft |
Source: Keller Williams Premier Realty #4186173 Report a problem | ||
Public tax history
| Year | Property taxes | Tax assessment |
|---|---|---|
| 2025 | $14,636 +15.4% | $859,000 +5.1% |
| 2024 | $12,688 +4.8% | $817,200 +6% |
| 2023 | $12,108 +3.5% | $771,200 +5.9% |
| 2022 | $11,698 +10% | $728,300 +6.2% |
| 2021 | $10,632 +7.6% | $685,800 +5.3% |
| 2020 | $9,883 +4.9% | $651,400 +10.7% |
| 2019 | $9,419 | $588,400 |
| 2018 | $9,419 -0.9% | $588,400 +4.6% |
| 2017 | $9,502 | $562,500 |
| 2016 | $9,502 +4.8% | -- |
| 2015 | $9,066 +351% | $538,700 |
| 2014 | $2,010 -23.1% | -- |
| 2013 | $2,614 +21.5% | -- |
| 2012 | $2,152 +8% | -- |
| 2011 | $1,992 | -- |
| 2010 | -- | -- |
| 2009 | $1,708 -8.6% | -- |
| 2008 | $1,868 -6.6% | -- |
| 2007 | $2,000 -5.9% | -- |
| 2006 | $2,126 +12.2% | -- |
| 2005 | $1,894 +1.8% | -- |
| 2004 | $1,860 +9.5% | -- |
| 2003 | $1,698 +14.9% | -- |
| 2002 | $1,478 -13.4% | -- |
| 2001 | $1,706 +23% | -- |
| 2000 | $1,387 | -- |
Find assessor info on the county website
Monthly payment
Est. payment
Payment breakdown
Explore the cost of this home by adjusting the details. Changes won't be saved.Climate risks
Neighborhood: Macalester-Groveland
Nearby schools
GreatSchools rating
- 7/10Groveland Park Elementary SchoolGrades: PK-5Distance: 0.7 mi
- 3/10Hidden River Middle SchoolGrades: 6-8Distance: 2.3 mi
- 7/10Central Senior High SchoolGrades: 9-12Distance: 1.9 mi
- $425,7503 bd2 ba1.6k sqft1738 Palace Ave, Saint Paul, MN 55105Sold
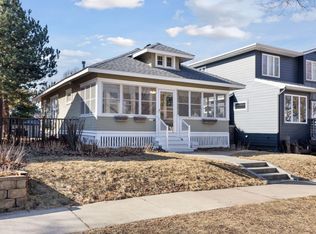
- $426,5002 bd2 ba1.1k sqft1744 Palace Ave, Saint Paul, MN 55105Off Market
- $339,8002 bd2 ba708 sqft1732 Palace Ave, Saint Paul, MN 55105Off Market
- $422,9003 bd1 ba1.3k sqft1748 Palace Ave, Saint Paul, MN 55105Off Market
- $360,0003 bd2 ba1.4k sqft1728 Palace Ave, Saint Paul, MN 55105Sold
- $443,5003 bd1 ba1.5k sqft1752 Palace Ave, Saint Paul, MN 55105Off Market
- $368,9003 bd2 ba1.2k sqft1741 James Ave, Saint Paul, MN 55105Off Market
- $380,1002 bd1 ba1k sqft1745 James Ave, Saint Paul, MN 55105Off Market
A local agent can set up tours, give advice and negotiate with sellers.
Similar homes
- $899,9004 bd3 ba3.1k sqft4011 Grimes Ave S, Edina, MN 55416For Sale

 MLS ID #7100794, Joshua S Sprague, Lakes Sotheby's International Realty. NorthstarMLS as distributed by MLS GRID
 - $1,000,0004 bd3 ba3.6k sqft2900 Skyline Dr, Eagan, MN 55121For Sale
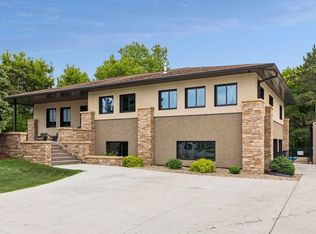 MLS ID #7108954, Jay Ettinger, Edina Realty, Inc.. NorthstarMLS as distributed by MLS GRID
 - $870,0005 bd4 ba3k sqft4052 Alabama Ave S, Saint Louis Park, MN 55416For Sale
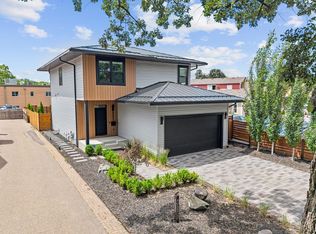 MLS ID #7089652, Kris Lindahl, Kris Lindahl Real Estate. NorthstarMLS as distributed by MLS GRID
 - $895,0005 bd3 ba2.3k sqft14819 Margaret Pl, Minnetonka, MN 55345For Sale
 MLS ID #7103368, Curt J Fretham, Lakewest Realty, LLC. NorthstarMLS as distributed by MLS GRID
 - $874,8504 bd4 ba3.1k sqft3925 40th Ave S, Minneapolis, MN 55406For SaleMLS ID #7045871, Jeremy C Rock, Lakes Area Realty G.V.. NorthstarMLS as distributed by MLS GRID
- $850,0004 bd4 ba3.7k sqft5129 Xerxes Ave S, Minneapolis, MN 55410For SaleMLS ID #7087618, Ellyn Sternberg, Edina Realty, Inc.. NorthstarMLS as distributed by MLS GRID
- $849,9004 bd4 ba3.3k sqft399 Tessier Ct, Vadnais Heights, MN 55127For SaleMLS ID #7108094, Michael J Gross, RE/MAX Results. NorthstarMLS as distributed by MLS GRID
- $549,9005 bd2 ba2k sqft941 Hague Ave, Saint Paul, MN 55104For SaleMLS ID #7106858, Rashad Kennedy, Rize Realty. NorthstarMLS as distributed by MLS GRID
- $775,0004 bd3 ba2.6k sqft5601 14th Ave S, Minneapolis, MN 55417For SaleMLS ID #7094410, Tim Murphy, RE/MAX Results. NorthstarMLS as distributed by MLS GRID
- $1,050,0006 bd4 ba4.1k sqft6667 Moorland Dr, Eden Prairie, MN 55346For SaleMLS ID #7112496, Cody Gladu, eXp Realty. NorthstarMLS as distributed by MLS GRID
- $990,0005 bd4 ba5.1k sqft3435 Oakton Dr, Minnetonka, MN 55305For SaleMLS ID #7106348, Jennifer Ulrich, Coldwell Banker Realty. NorthstarMLS as distributed by MLS GRID
- $999,0004 bd2 ba2.1k sqft2884 W Owasso Blvd, Roseville, MN 55113For SaleMLS ID #7091349, Liz Johnson Group, RE/MAX Results. NorthstarMLS as distributed by MLS GRID
- $850,0003 bd3 ba2.8k sqft2720 Sunset Blvd, Minneapolis, MN 55416For SaleMLS ID #7084230, Paul Begich, Compass. NorthstarMLS as distributed by MLS GRID
- $899,4555 bd4 ba3.8k sqft11168 Masters St N, Lake Elmo, MN 55042New ConstructionNorthstarMLS as distributed by MLS GRID
- $899,9006 bd5 ba4.3k sqft6015 Kimberly Ln N, Plymouth, MN 55446For SaleMLS ID #7051834, Sara R Melby, eXp Realty. NorthstarMLS as distributed by MLS GRID
- $995,0003 bd3 ba2.6k sqft747 Kenwood Pkwy, Minneapolis, MN 55403For SaleMLS ID #7106175, Bruce C Erickson, Compass. NorthstarMLS as distributed by MLS GRID
- $1,100,0005 bd4 ba3.3k sqft5705 Dupont Ave S, Minneapolis, MN 55419New ConstructionMLS ID #7081673, Jeanne LeVasseur, Keller Williams Realty Integrity. NorthstarMLS as distributed by MLS GRID
- $750,0007 bd4 ba3.8k sqft6718 Lakeview Ave, Richfield, MN 55423For SaleMLS ID #7090299, Susan Lindstrom, Edina Realty, Inc.. NorthstarMLS as distributed by MLS GRID
- $849,9004 bd4 ba2.5k sqft4921 Trillium Ln, Edina, MN 55435For SaleMLS ID #7055730, Michael James Seebinger, DRG. NorthstarMLS as distributed by MLS GRID
- $720,0004 bd3 ba2.2k sqft5109 Abbott Ave S, Minneapolis, MN 55410For SaleMLS ID #7111062, Stephanie Chandler Group, Compass. NorthstarMLS as distributed by MLS GRID
