Welcome to this stunning end-unit townhome offering 3 bedrooms, 3.5 baths, and a 2-car garage in an unbeatable prime location! This rare end-unit opportunity delivers an open-concept floor plan flooded with natural light, soaring 9-foot ceilings, and gorgeous luxury vinyl plank (LVP) flooring throughout. The modern chef's kitchen is the heart of the home, featuring crisp white cabinetry, matching white appliances, granite countertops, a full walk-in pantry, and ample prep space—ideal for everyday living and effortless entertaining. A convenient half bath sits just off the kitchen on the main living level, perfect for guests. A versatile 1st floor guest bedroom with a designer en-suite bath, stone countertops, and stunning herringbone tiled shower offers the perfect setup for multigenerational living, a private home office, or visiting guests. On the 3rd floor, the spacious primary suite is a true retreat with an oversized walk-in closet and luxurious owner's bath featuring quartz countertops, while the additional bedroom boasts its own full en-suite bath with stone counters and beautiful tile shower—a rare layout where every bedroom enjoys private bath access. With abundant natural light, modern finishes, and a thoughtful floor plan that lives larger than the square footage suggests, this move-in ready end-unit townhome combines style, function, and location into one exceptional package!
Active
Price cut: $25K (6/23)
$525,000
1740 Pat Garrett St, Charlotte, NC 28206
3beds
2,370sqft
Townhouse
Built in 2016
0.06 Acres Lot
$519,500 Zestimate®
$222/sqft
$181/mo HOA
What's special
Modern finishesAbundant natural lightFlooded with natural lightBeautiful tile showerStunning herringbone tiled showerFull walk-in pantryAmple prep space
- 75 days |
- 127 |
- 10 |
Zillow last checked:
Listing updated:
Listed by:
Mitch Boraski 704-778-5007,
EXP Realty LLC Ballantyne
Source: Canopy MLS as distributed by MLS GRID,MLS#: 4378197
Facts & features
Interior
Bedrooms & bathrooms
- Bedrooms: 3
- Bathrooms: 4
- Full bathrooms: 3
- 1/2 bathrooms: 1
Primary bedroom
- Level: Upper
Bedroom s
- Level: Upper
Bedroom s
- Level: Third
Bathroom half
- Level: Main
Bathroom full
- Level: Upper
Bathroom full
- Level: Third
Bathroom full
- Level: Upper
Other
- Level: Upper
Dining room
- Level: Main
Great room
- Level: Main
Kitchen
- Level: Main
Heating
- Central
Cooling
- Central Air
Appliances
- Included: Dishwasher, Electric Water Heater
- Laundry: Upper Level
Features
- Kitchen Island, Open Floorplan, Pantry
- Has basement: No
- Attic: Pull Down Stairs
Interior area
- Total structure area: 1,354
- Total interior livable area: 2,370 sqft
- Finished area above ground: 2,370
- Finished area below ground: 0
Property
Parking
- Total spaces: 2
- Parking features: Driveway, Attached Garage, Garage Faces Rear, Garage on Main Level
- Attached garage spaces: 2
- Has uncovered spaces: Yes
Features
- Levels: Three Or More
- Stories: 3
- Entry location: Lower
- Patio & porch: Balcony, Covered, Deck, Front Porch
Lot
- Size: 0.06 Acres
- Features: End Unit
Details
- Parcel number: 07511516
- Zoning: UR-2(CD)
- Special conditions: Standard
Construction
Type & style
- Home type: Townhouse
- Architectural style: Contemporary
- Property subtype: Townhouse
Materials
- Brick Partial, Fiber Cement
- Foundation: Slab
Condition
- New construction: No
- Year built: 2016
Utilities & green energy
- Sewer: Public Sewer
- Water: City
Community & HOA
Community
- Subdivision: Brightwalk
HOA
- Has HOA: Yes
- HOA fee: $181 monthly
- HOA name: Associa Carolinas
Location
- Region: Charlotte
Financial & listing details
- Price per square foot: $222/sqft
- Tax assessed value: $557,500
- Annual tax amount: $4,329
- Date on market: 5/8/2026
- Cumulative days on market: 75 days
- Listing terms: Cash,Conventional
- Road surface type: Concrete, Paved
Estimated market value
$519,500
$494,000 - $545,000
$2,748/mo
Price history
| Date | Event | Price |
|---|---|---|
| 6/23/2026 | Price change | $525,000-4.5%$222/sqft |
Source:  Canopy MLS as distributed by MLS GRID #4378197 Report a problem Canopy MLS as distributed by MLS GRID #4378197 Report a problem | ||
| 5/8/2026 | Listed for sale | $550,000+61.5%$232/sqft |
Source: Canopy MLS as distributed by MLS GRID #4378197 Report a problem | ||
| 3/20/2017 | Sold | $340,500$144/sqft |
Source: Public Record Report a problem | ||
Public tax history
| Year | Property taxes | Tax assessment |
|---|---|---|
| 2025 | $4,329 +1.4% | $557,500 |
| 2024 | $4,271 +3.3% | $557,500 |
| 2023 | $4,134 +30.1% | $557,500 +60.5% |
| 2022 | $3,177 +15.6% | $347,400 |
| 2021 | $2,748 +18.5% | $347,400 |
| 2020 | $2,319 +30.5% | $347,400 |
| 2019 | $1,776 +219.6% | $347,400 +216.7% |
| 2018 | $556 +120.2% | $109,700 |
| 2017 | $252 | $109,700 |
| 2016 | $252 | -- |
Find assessor info on the county website
Monthly payment
Est. payment
Payment breakdown
Explore the cost of this home by adjusting the details. Changes won't be saved.Climate risks
Neighborhood: Double Oaks
Nearby schools
GreatSchools rating
- 4/10Bruns Avenue ElementaryGrades: PK-5Distance: 1.9 mi
- 3/10Ranson MiddleGrades: 6-8Distance: 3.1 mi
- 5/10West Charlotte HighGrades: 9-12Distance: 1.4 mi
Schools provided by the listing agent
- Elementary: Bruns Avenue
- Middle: Ranson
- High: West Charlotte
Source: Canopy MLS as distributed by MLS GRID. This data may not be complete. We recommend contacting the local school district to confirm school assignments for this home.
- $490,0003 bd4 ba2.2k sqft1740 Pat Garrett, Charlotte, NC 28206Off Market
- $511,4004 bd4 ba2.3k sqft1736 Pat Garrett St, Charlotte, NC 28206Off Market
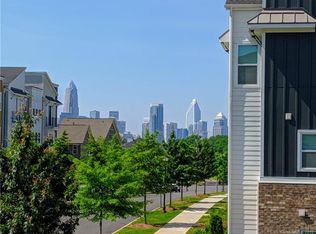
- $522,3003 bd3 ba2.2k sqft1732 Pat Garrett St, Charlotte, NC 28206Off Market

- $492,9003 bd4 ba2.1k sqft1728 Pat Garrett St, Charlotte, NC 28206Off Market
- $735,0005 bd5 ba3.2k sqft2606 Double Oaks Rd, Charlotte, NC 28206Sold
- $617,2004 bd3 ba2.2k sqft2610 Double Oaks Rd, Charlotte, NC 28206Off Market
- $397,3003 bd2 ba1.4k sqft3130 Moss Ln, Charlotte, NC 28206Off Market
- $524,6003 bd4 ba2.5k sqft3355 Bending Birch Pl, Charlotte, NC 28206Off Market
A local agent can set up tours, give advice and negotiate with sellers.
Similar homes
- $499,0002 bd4 ba1.7k sqft606 W End Dr, Charlotte, NC 28208For Sale

 MLS ID #4369198, Jordan Steady, Corcoran HM Properties. Canopy MLS as distributed by MLS GRID
 - $470,0003 bd3 ba1.7k sqft1760 Evergreen Dr, Charlotte, NC 28208For Sale
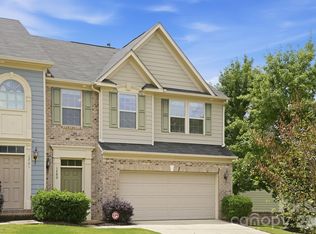 MLS ID #4394330, Melissa Small, Coldwell Banker Realty. Canopy MLS as distributed by MLS GRID
 - $419,0003 bd3 ba1.5k sqft831 McArthur Ave, Charlotte, NC 28206For Sale
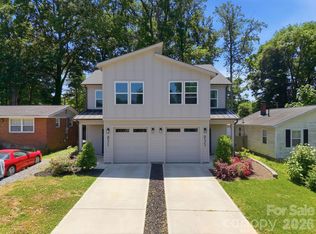 MLS ID #4383179, Matt Stone, Stone Realty Group. Canopy MLS as distributed by MLS GRID
 - $575,0003 bd3 ba2k sqft507 Upper Stone Cres, Charlotte, NC 28211For Sale
 MLS ID #4387070, Austin Snyder, Corcoran HM Properties. Canopy MLS as distributed by MLS GRID
 - $530,0004 bd4 ba2.6k sqft2845 Ensemble Ct, Charlotte, NC 28262For SaleMLS ID #4390533, Akilah Walton, ERA Live Moore. Canopy MLS as distributed by MLS GRID
- $525,0004 bd4 ba2.3k sqftAria at the Park, Charlotte, NC 28262For SaleMLS ID #4355630, Jessica Lamb, Keller Williams Ballantyne Area. Canopy MLS as distributed by MLS GRID
- $499,0002 bd3 ba1.5k sqft1013 E 36th St, Charlotte, NC 28205For SaleMLS ID #4363833, Andy Nock, COMPASS. Canopy MLS as distributed by MLS GRID
- $524,9993 bd4 ba2.1k sqft14010 Loyola Ridge Dr, Charlotte, NC 28277For SaleMLS ID #4385218, Marlo Taylor, EXP Realty LLC. Canopy MLS as distributed by MLS GRID
- $400,0003 bd3 ba1.6k sqft1714 Evergreen Dr, Charlotte, NC 28208For SaleMLS ID #4381715, Wes Collins, COMPASS. Canopy MLS as distributed by MLS GRID
- $510,0005 bd4 ba2.5k sqft2744 Ensemble Ct, Charlotte, NC 28262For SaleMLS ID #4362848, Margaret Artlip, MartinGroup Properties Inc. Canopy MLS as distributed by MLS GRID
- $589,0003 bd4 ba2k sqft332 Hastings Run Dr, Charlotte, NC 28211For SaleMLS ID #4337671, Michael Simonini, Simonini Properties LLC. Canopy MLS as distributed by MLS GRID
- $589,5003 bd4 ba2.1k sqft15004 Bayou Dr, Charlotte, NC 28277For SaleMLS ID #4392564, Kellece Ross, Howard Hanna Allen Tate SouthPark. Canopy MLS as distributed by MLS GRID
- $429,5003 bd3 ba1.6k sqft2403 Diplomat Ln, Charlotte, NC 28210For SaleMLS ID #4387067, Heather Mackey, Mackey Realty LLC. Canopy MLS as distributed by MLS GRID
- $447,0003 bd3 ba1.9k sqftPark South Station, Charlotte, NC 28210For SaleMLS ID #4387796, Suzana Measham, Better Homes and Gardens Real Estate Paracle. Canopy MLS as distributed by MLS GRID
- $425,0003 bd4 ba2k sqft9432 Ainslie Downs St, Charlotte, NC 28273For SaleMLS ID #4401324, Brad Hess, Charlotte Living Realty. Canopy MLS as distributed by MLS GRID
- $430,0004 bd4 ba2.1k sqft9348 Ainslie Downs St, Charlotte, NC 28273For SaleMLS ID #4400255, Lisa McRorie, Coldwell Banker Realty. Canopy MLS as distributed by MLS GRID
- $512,0004 bd3 ba2.8k sqft13411 Reunion St, Charlotte, NC 28278For SaleMLS ID #4385198, Mary Lovekamp, RE/MAX Executive. Canopy MLS as distributed by MLS GRID
- $515,0003 bd3 ba2.4k sqft6024 Hampstead Pond Ln, Matthews, NC 28105For SaleMLS ID #4383770, Christina Peterson, EXP Realty LLC. Canopy MLS as distributed by MLS GRID
- $440,0003 bd3 ba2.5k sqft7128 Toxaway Ln, Charlotte, NC 28269For SaleMLS ID #4386205, Brittany Sellers, Keller Williams Ballantyne Area. Canopy MLS as distributed by MLS GRID
- $535,0004 bd4 ba1.9k sqft546 Amalfi Dr, Davidson, NC 28036For SaleMLS ID #4390990, Matt Sarver, Keller Williams Lake Norman. Canopy MLS as distributed by MLS GRID
