
Active-offer no bumpPrice cut: $20K (6/8)
$399,900
3beds
1,503sqft
1740 Patriot Way, Neenah, WI 54956
3beds
1,503sqft
Single family residence
Built in 2024
0.26 Acres
2 Attached garage spaces
$266 price/sqft
What's special
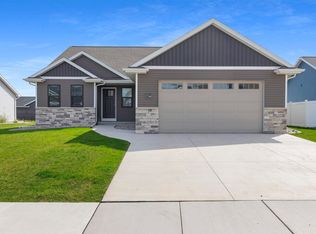
Nearly new split-bedroom ranchFinished garageThoughtfully designed open-concept layoutUpgraded white cabinetryEnsuite bathCustom pantryPrivate primary suite
This nearly new split-bedroom ranch offers the perfect blend of style, function, & comfort! At just 2 years old, you’ll love the thoughtfully designed open-concept layout featuring a spacious FR, DA, & kitchen with upgraded white cabinetry, custom pantry, & SS appliances. Two BDRM's & a full bath are situated on ...
- 51 days |
- 518 |
- 16 |
Source: RANW as distributed by MLS GRID,MLS#: 50326186
Travel times
Living Room
Kitchen
Dining Room
Zillow last checked:
Listing updated:
Listed by:
Mary J Bosio 920-475-2381,
Coldwell Banker Real Estate Group
Source: RANW as distributed by MLS GRID,MLS#: 50326186
Facts & features
Interior
Bedrooms & bathrooms
- Bedrooms: 3
- Bathrooms: 2
- Full bathrooms: 2
Bedroom 1
- Level: Main
- Dimensions: 12x14
Bedroom 2
- Level: Main
- Dimensions: 10x11
Bedroom 3
- Level: Main
- Dimensions: 10x11
Dining room
- Level: Main
- Dimensions: 10x15
Kitchen
- Level: Main
- Dimensions: 10x15
Living room
- Level: Main
- Dimensions: 13x15
Other
- Description: Laundry
- Level: Main
- Dimensions: 6x6
Heating
- Forced Air
Cooling
- Forced Air, Central Air
Appliances
- Included: Dishwasher, Disposal, Microwave, Range, Refrigerator
Features
- At Least 1 Bathtub, Walk-In Closet(s), Walk-in Shower
- Basement: Full
- Has fireplace: No
- Fireplace features: None
Interior area
- Total interior livable area: 1,503 sqft
- Finished area above ground: 1,503
- Finished area below ground: 0
Video & virtual tour
Property
Parking
- Total spaces: 2
- Parking features: Attached
- Attached garage spaces: 2
Accessibility
- Accessibility features: 1st Floor Bedroom, 1st Floor Full Bath, Laundry 1st Floor
Features
- Patio & porch: Patio
Lot
- Size: 0.26 Acres
Details
- Parcel number: 81140015600
- Zoning: Residential
Construction
Type & style
- Home type: SingleFamily
- Architectural style: Ranch
- Property subtype: Single Family Residence
Materials
- Vinyl Siding
- Foundation: Poured Concrete
Condition
- New construction: No
- Year built: 2024
Utilities & green energy
- Sewer: Public Sewer
- Water: Public
Community & HOA
Location
- Region: Neenah
Financial & listing details
- Price per square foot: $266/sqft
- Annual tax amount: $5,792
- Date on market: 5/27/2026
- Inclusions: Stove, Refrigerator, Dishwasher, Microwave, Window Treatments
- Exclusions: Washer, Dryer, sellers personal property
Price history
| Date | Event | Price |
|---|---|---|
| 6/10/2026 | Contingent | $399,900$266/sqft |
Source: | ||
| 6/8/2026 | Price change | $399,900-4.8%$266/sqft |
Source: RANW as distributed by MLS GRID #50326186 Report a problem | ||
| 5/27/2026 | Listed for sale | $419,900$279/sqft |
Source: RANW as distributed by MLS GRID #50326186 Report a problem | ||
Public tax history
Tax history is unavailable.
Monthly payment
Est. payment
$2,520/mo
Principal & interest
$2027
Property taxes
$493
Estimated market value
$399,300
$379,000 - $419,000
$2,410/mo
Climate risks
Explore flood, wildfire, and other predictive climate risk information for this property on First Street®️.
Neighborhood: 54956
Nearby schools
Shattuck Middle School
Grades 4-8 • 2 miles7/10
GreatSchools® Rating
Test Score Rating
7/10Student Progress Rating
6/10Neenah High School
Grades 9-12 • 3.1 miles9/10
GreatSchools® Rating
College Readiness Rating
10/10Student Progress Rating
8/10Lakeview Elementary School
Grades K-4 • 3.2 miles10/10
GreatSchools® Rating
Test Score Rating
10/10Student Progress Rating
10/10