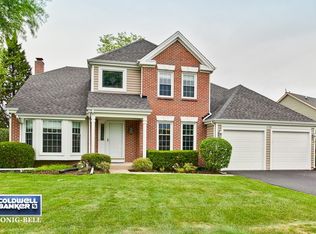
Welcome to your new home! This meticulously maintained two-story gem features three-plus bedrooms, three and a half baths, and a two-car attached garage. Step into the light-filled foyer and enjoy the living room's floor-to-ceiling windows, custom molding with indirect lighting, and elegant hardwood floors. The separate dining room is a showcase of style, featuring wainscoting, crown molding, and indirect lighting. The open kitchen is a chef's delight, with an abundance of beautiful maple cabinets, quartz countertops, and stainless steel appliances including a Wolf Cooktop with a Wolf hidden exhaust and a Thermador Double Oven. A window above the sink offers a lovely view of the lush backyard. The two tier island/breakfast bar flows seamlessly into the family room, which boasts custom maple cabinetry, a cozy wood-burning fireplace with a gas starter, and hardwood flooring. Upstairs, you'll find three spacious bedrooms. The primary suite is a highlight, featuring a stunning new bathroom remodeled in 2022. Two additional bedrooms share a convenient full bathroom located in the hallway. The finished basement adds versatility, offering a fourth bedroom or home office space, a recreation room with a gas fireplace for those cozy nights and a full bathroom complete with a bidet. Located within walking distance to Huntington Park and The Paul Douglas Preserve, with over 25 miles of paved and unpaved trails, this home offers both convenience and a connection to nature. Plus, it's situated in the highly desirable Barrington School District! Make this home yours today!
Closed
$570,000
1740 Pebblewood Ln, Hoffman Estates, IL 60192
4beds
2,686sqft
Single Family Residence
Built in 1986
-- sqft lot
$677,900 Zestimate®
$212/sqft
$3,756 Estimated rent
Home value
$677,900
$637,000 - $719,000
$3,756/mo
Zestimate® history
Owner options
List your home for rent
$3,756/mo
Rent Zestimate®
Find your next renter with Zillow Rental Manager. Plus, with online applications, you can quickly screen prospective tenants – for free.
$3,756/mo
Rent Zestimate®
Refinance and save
$4,057/mo
Est. payment
Refinancing to a lower rate could help reduce your monthly payments and save thousands over the life of the loan.
$4,057/mo
Est. payment
Explore your selling options
Work with a Zillow partner agent
Leverage their expertise and Zillow's premium Showcase listings to get your home seen by more buyers.
Get startedList with your own agent
Get your home in front of millions of buyers by listing it on Zillow.
Learn how to do itSell it yourself
Take full control of how buyers see your home on Zillow by listing For Sale by Owner (FSBO).
List your homeWhat's special
Zillow last checked:
Listing updated:
Listed by:
Gina Purdy 773-318-7945,
Baird & Warner
Bought with:
Tabitha Murphy
Berkshire Hathaway HomeServices Chicago
Cyndi Fulco
Berkshire Hathaway HomeServices Chicago
Source: MRED as distributed by MLS GRID,MLS#: 12146464
Facts & features
Interior
Bedrooms & bathrooms
- Bedrooms: 4
- Bathrooms: 4
- Full bathrooms: 3
- 1/2 bathrooms: 1
Rooms
- Room types: Recreation Room, Foyer, Utility Room-Lower Level
Primary bedroom
- Features: Flooring (Carpet), Window Treatments (Blinds, Curtains/Drapes), Bathroom (Full, Double Sink, Shower Only)
- Level: Second
- Area: 323 Square Feet
- Dimensions: 17X19
Bedroom 2
- Features: Flooring (Carpet)
- Level: Second
- Area: 143 Square Feet
- Dimensions: 13X11
Bedroom 3
- Features: Flooring (Carpet)
- Level: Second
- Area: 130 Square Feet
- Dimensions: 13X10
Bedroom 4
- Features: Flooring (Carpet)
- Level: Basement
- Area: 130 Square Feet
- Dimensions: 13X10
Dining room
- Features: Flooring (Hardwood), Window Treatments (Blinds)
- Level: Main
- Area: 110 Square Feet
- Dimensions: 11X10
Family room
- Features: Flooring (Hardwood), Window Treatments (Curtains/Drapes)
- Level: Main
- Area: 294 Square Feet
- Dimensions: 14X21
Foyer
- Features: Flooring (Hardwood)
- Level: Main
- Area: 120 Square Feet
- Dimensions: 10X12
Kitchen
- Features: Kitchen (Eating Area-Breakfast Bar, Eating Area-Table Space, Island, Pantry-Closet, Custom Cabinetry, Updated Kitchen), Flooring (Hardwood)
- Level: Main
- Area: 198 Square Feet
- Dimensions: 18X11
Laundry
- Features: Flooring (Other)
- Level: Main
- Area: 54 Square Feet
- Dimensions: 9X6
Living room
- Features: Flooring (Hardwood), Window Treatments (Blinds)
- Level: Main
- Area: 286 Square Feet
- Dimensions: 13X22
Recreation room
- Features: Flooring (Carpet)
- Level: Basement
- Area: 390 Square Feet
- Dimensions: 13X30
Other
- Level: Basement
- Area: 54 Square Feet
- Dimensions: 6X9
Heating
- Natural Gas, Forced Air
Cooling
- Central Air, Zoned
Appliances
- Included: Double Oven, Microwave, Dishwasher, Refrigerator, Washer, Dryer, Disposal, Trash Compactor, Stainless Steel Appliance(s), Gas Cooktop
- Laundry: Main Level
Features
- Granite Counters, Separate Dining Room
- Flooring: Hardwood
- Basement: Finished,Full
- Number of fireplaces: 2
- Fireplace features: Wood Burning, Gas Log, Gas Starter, Family Room, Basement
Interior area
- Total structure area: 2,686
- Total interior livable area: 2,686 sqft
- Finished area below ground: 734
Property
Parking
- Total spaces: 2
- Parking features: Concrete, On Site, Garage Owned, Attached, Garage
- Attached garage spaces: 2
Accessibility
- Accessibility features: No Disability Access
Features
- Stories: 2
- Patio & porch: Patio
Lot
- Dimensions: 63.1 X 117.3 X 95.7 X 116.2
Details
- Additional structures: Shed(s)
- Parcel number: 01244100110000
- Special conditions: None
Construction
Type & style
- Home type: SingleFamily
- Property subtype: Single Family Residence
Materials
- Vinyl Siding
- Foundation: Concrete Perimeter
- Roof: Asphalt
Condition
- New construction: No
- Year built: 1986
Utilities & green energy
- Electric: Circuit Breakers
- Sewer: Public Sewer
- Water: Lake Michigan
Community & HOA
HOA
- Services included: None
Location
- Region: Hoffman Estates
Financial & listing details
- Price per square foot: $212/sqft
- Tax assessed value: $400,000
- Annual tax amount: $9,362
- Date on market: 8/25/2024
- Listing terms: Conventional
- Ownership: Fee Simple
Price history
| Date | Event | Price |
|---|---|---|
| 11/22/2024 | Sold | $570,000+6.6%$212/sqft |
Source:  MRED as distributed by MLS GRID #12146464 Report a problem MRED as distributed by MLS GRID #12146464 Report a problem | ||
| 8/26/2024 | Contingent | $534,900$199/sqft |
Source: MRED as distributed by MLS GRID #12146464 Report a problem | ||
| 8/25/2024 | Listed for sale | $534,900+293.3%$199/sqft |
Source: MRED as distributed by MLS GRID #12146464 Report a problem | ||
| 9/24/1993 | Sold | $136,000$51/sqft |
Source: Public Record Report a problem | ||
Public tax history
| Year | Property taxes | Tax assessment |
|---|---|---|
| 2024 | $9,761 +4.3% | $40,000 +0% |
| 2023 | $9,362 +2.7% | $39,999 |
| 2022 | $9,117 +3.1% | $39,999 +15.8% |
| 2021 | $8,839 +2.6% | $34,545 |
| 2020 | $8,616 +1.4% | $34,545 -10.3% |
| 2019 | $8,495 +6.1% | $38,512 +10.8% |
| 2018 | $8,006 +2.2% | $34,747 |
| 2017 | $7,831 +4% | $34,747 |
| 2016 | $7,532 -0.4% | $34,747 +5.2% |
| 2015 | $7,565 +1.5% | $33,024 |
| 2014 | $7,453 +4.2% | $33,024 |
| 2013 | $7,152 -5.1% | $33,024 -10.2% |
| 2012 | $7,536 +5.1% | $36,768 |
| 2011 | $7,167 +8.8% | $36,768 |
| 2010 | $6,590 +17.3% | $36,768 +3.3% |
| 2009 | $5,620 +10.1% | $35,589 -4% |
| 2008 | $5,105 +2.4% | $37,072 |
| 2007 | $4,985 -3.1% | $37,072 +7.5% |
| 2006 | $5,143 +9.2% | $34,485 |
| 2005 | $4,712 +2.5% | $34,485 |
| 2004 | $4,599 -5.3% | $34,485 +18.6% |
| 2003 | $4,857 +4.5% | $29,087 |
| 2002 | $4,647 +31.3% | $29,087 |
| 2001 | $3,538 +3.7% | $29,087 +26.7% |
| 2000 | $3,411 +3.3% | $22,966 |
| 1999 | $3,303 | $22,966 |
Find assessor info on the county website
Neighborhood: Poplar Hills
Nearby homes
- $632,5004 bd3 ba2.1k sqft1730 Pebblewood Ln, Hoffman Estates, IL 60192Off Market
- $578,5004 bd2 ba2.2k sqft1750 Pebblewood Ln, Hoffman Estates, IL 60192Off Market
- $631,6004 bd4 ba2.4k sqft1720 Pebblewood Ln, Hoffman Estates, IL 60192Off Market
- $33,390-- bd-- ba-- sqft1720 Pebblewood Ln, Hoffman Estates, IL 60192Off Market
- $547,4004 bd3 ba2.1k sqft4330 Huntington Blvd, Hoffman Estates, IL 60192Off Market
- $15,1002,876 Square Feet4330 Huntington Blvd, Hoffman Estates, IL 60192Off Market
- $600,8004 bd2 ba2.1k sqft4340 Huntington Blvd, Hoffman Estates, IL 60192Off Market
- $22,180-- bd-- ba2.3k sqft4340 Huntington Blvd, Hoffman Estates, IL 60192Off Market
Nearby schools
GreatSchools rating
- 8/10Grove Avenue Elementary SchoolGrades: K-5Distance: 2.9 mi
- 8/10Barrington Middle School- Prairie CampusGrades: 6-8Distance: 2 mi
- 10/10Barrington High SchoolGrades: 9-12Distance: 4 mi
Schools provided by the listing agent
- Elementary: Grove Avenue Elementary School
- Middle: Barrington Middle School Prairie
- High: Barrington High School
- District: 220
Source: MRED as distributed by MLS GRID. This data may not be complete. We recommend contacting the local school district to confirm school assignments for this home.
Get a cash offer in 3 minutes
Find out how much your home could sell for in as little as 3 minutes with a no-obligation cash offer.
Estimated market value
$677,900
Get a cash offer in 3 minutes
Find out how much your home could sell for in as little as 3 minutes with a no-obligation cash offer.
Estimated market value
$677,900
- Illinois
- Cook County
- Hoffman Estates
- 60192
- Poplar Hills
- 1740 Pebblewood Ln
Nearby cities
Nearby neighborhoods
Nearby zip codes
Other Hoffman Estates Topics
