Welcome to a home that instantly feels like comfort, charm, & pride of ownership all wrapped into one. Nestled in a beautifully maintained, private neighborhood with manicured lawns & well-kept homes, this thoughtfully remodeled residence offers warmth & modern convenience in every detail.
The classic brick exterior creates timeless curb appeal. Inside, natural light pours through expansive windows, filling the living space with brightness & energy. A charming brick fireplace anchors the living room, adding character & appeal.
The fully updated kitchen features brand-new cabinetry, subway tiled backsplash, stainless steel appliances, & a dedicated dining area that elevates everyday living. Hardwood floors flow throughout, bringing warmth & continuity to the home.
This single-level layout offers three comfortable bedrooms & a pristine, fully renovated bathroom with new tiled floors, a beautiful vanity, updated light fixtures, a stylish mirror, & a brand-new commode. The space feels fresh, clean, & move-in ready.
A spacious utility room with washer & dryer hookups adds convenience, while the enclosed mudroom provides extra functionality buyers love.
Step outside to a large, fully fenced backyard, perfect for entertaining, pets, or creating your own outdoor retreat.
Perfectly positioned near an Army base, yet tucked away in a quiet, private neighborhood, this home offers both accessibility & peaceful living. Convenient to Hopewell & Richmond. (Fireplace photos includes digitally enhanced or simulated flames for illustrative purposes.)
Don’t miss your opportunity to secure this move-in ready home.
Sold for $250,000
$250,000
1740 Pender Ave, Petersburg, VA 23803
3beds
1,036sqft
Single Family Residence
Built in 1955
0.54 Acres Lot
$251,200 Zestimate®
$241/sqft
$1,637 Estimated rent
Home value
$251,200
Estimated sales range
Not available
$1,637/mo
Zestimate® history
Owner options
List your home for rent
$1,637/mo
Rent Zestimate®
Find your next renter with Zillow Rental Manager. Plus, with online applications, you can quickly screen prospective tenants – for free.
$1,637/mo
Rent Zestimate®
Refinance and save
$1,249/mo
Est. payment
Refinancing to a lower rate could help reduce your monthly payments and save thousands over the life of the loan.
$1,249/mo
Est. payment
Explore your selling options
Work with a Zillow partner agent
Leverage their expertise and Zillow's premium Showcase listings to get your home seen by more buyers.
Get startedList with your own agent
Get your home in front of millions of buyers by listing it on Zillow.
Learn how to do itSell it yourself
Take full control of how buyers see your home on Zillow by listing For Sale by Owner (FSBO).
List your homeWhat's special
Stylish mirrorCharming brick fireplaceEnclosed mudroomClassic brick exteriorTimeless curb appealLarge fully fenced backyardSingle-level layout
Zillow last checked:
Listing updated:
Listed by:
Rochelle Donastorg 804-677-7991,
Xtreme Homes Realty
Bought with:
Riggolette Leeper, 0225240195
United Real Estate Richmond
Deirdre Jones, 0225182966
United Real Estate Richmond
Source: CVRMLS,MLS#: 2608731 Originating MLS: Central Virginia Regional MLS
Originating MLS: Central Virginia Regional MLSFacts & features
Interior
Bedrooms & bathrooms
- Bedrooms: 3
- Bathrooms: 1
- Full bathrooms: 1
Primary bedroom
- Description: Hardwood Floors
- Level: First
- Dimensions: 0 x 0
Bedroom 2
- Description: Hardwood Floors
- Level: First
- Dimensions: 0 x 0
Bedroom 3
- Description: Hardwood Floors
- Level: First
- Dimensions: 0 x 0
Additional room
- Description: Mud Room with New Floors
- Level: First
- Dimensions: 0 x 0
Dining room
- Description: Just off of the Kitchen
- Level: First
- Dimensions: 0 x 0
Other
- Description: Tub & Shower
- Level: First
Kitchen
- Description: Brand New Cabinetry & Quartz Countertops
- Level: First
- Dimensions: 0 x 0
Laundry
- Description: Washer/Dryer Hookup & New Floors
- Level: First
- Dimensions: 0 x 0
Living room
- Description: Hardwood Floors
- Level: First
- Dimensions: 0 x 0
Heating
- Electric
Cooling
- Central Air
Appliances
- Included: Electric Cooking, Electric Water Heater
- Laundry: Washer Hookup, Dryer Hookup
Features
- Bedroom on Main Level, Ceiling Fan(s), Dining Area, Granite Counters, High Ceilings
- Flooring: Wood
- Basement: Crawl Space
- Attic: Access Only
- Has fireplace: No
Interior area
- Total interior livable area: 1,036 sqft
- Finished area above ground: 1,036
- Finished area below ground: 0
Property
Parking
- Parking features: Driveway, No Garage, Off Street, Unpaved
- Has uncovered spaces: Yes
Features
- Levels: One
- Stories: 1
- Patio & porch: Deck
- Exterior features: Deck, Unpaved Driveway
- Pool features: None
- Fencing: Back Yard,Fenced
Lot
- Size: 0.54 Acres
- Features: Cleared
Details
- Parcel number: 036080005
- Zoning description: R-1A
Construction
Type & style
- Home type: SingleFamily
- Architectural style: Ranch
- Property subtype: Single Family Residence
Materials
- Brick
- Roof: Asphalt,Shingle
Condition
- Resale
- New construction: No
- Year built: 1955
Utilities & green energy
- Sewer: Public Sewer
- Water: Public
Community & HOA
Community
- Subdivision: None
Location
- Region: Petersburg
Financial & listing details
- Price per square foot: $241/sqft
- Tax assessed value: $115,800
- Annual tax amount: $1,470
- Date on market: 5/16/2026
- Ownership: Partnership
- Ownership type: Partnership
Price history
| Date | Event | Price |
|---|---|---|
| 5/19/2026 | Sold | $250,000+4.2%$241/sqft |
Source:  CVRMLS #2608731 Report a problem CVRMLS #2608731 Report a problem | ||
| 4/24/2026 | Pending sale | $239,950$232/sqft |
Source: CVRMLS #2608731 Report a problem | ||
| 4/21/2026 | Listed for sale | $239,950+51%$232/sqft |
Source: CVRMLS #2608731 Report a problem | ||
| 12/5/2025 | Listing removed | $158,950$153/sqft |
Source: CVRMLS #2521842 Report a problem | ||
| 9/13/2025 | Pending sale | $158,950$153/sqft |
Source: CVRMLS #2521842 Report a problem | ||
| 9/4/2025 | Listed for sale | $158,950$153/sqft |
Source: CVRMLS #2521842 Report a problem | ||
| 9/1/2025 | Pending sale | $158,950$153/sqft |
Source: CVRMLS #2521842 Report a problem | ||
| 8/27/2025 | Price change | $158,950-5.9%$153/sqft |
Source: CVRMLS #2521842 Report a problem | ||
| 8/13/2025 | Listed for sale | $169,000$163/sqft |
Source: CVRMLS #2521842 Report a problem | ||
Public tax history
| Year | Property taxes | Tax assessment |
|---|---|---|
| 2025 | $1,471 | $115,800 |
| 2024 | $1,471 +16.1% | $115,800 +16.1% |
| 2023 | $1,266 -5.9% | $99,700 |
| 2022 | $1,346 | $99,700 +9.9% |
| 2021 | -- | $90,700 |
| 2020 | -- | $90,700 +7% |
| 2018 | $1,145 | $84,800 |
| 2016 | $1,145 | -- |
| 2015 | $1,145 | -- |
| 2014 | $1,145 | -- |
| 2013 | $1,145 | -- |
| 2012 | -- | -- |
| 2011 | -- | -- |
| 2010 | -- | -- |
| 2009 | -- | -- |
| 2008 | -- | -- |
| 2007 | -- | -- |
| 2006 | -- | -- |
| 2005 | -- | -- |
| 2004 | -- | -- |
| 2003 | -- | -- |
| 2002 | -- | -- |
Find assessor info on the county website
Neighborhood: 23803
Nearby homes
- $218,5003 bd2 ba1.5k sqft1734 Pender Ave, Petersburg, VA 23803Off Market
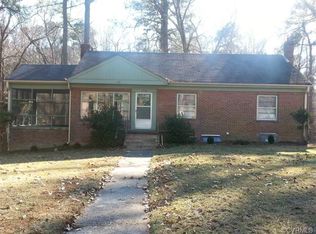
- $263,0003 bd2 ba1.6k sqft1748 Pender Ave, Petersburg, VA 23803Off Market
- $126,600-- bd-- ba-- sqft1724 Pender Ave, Petersburg, VA 23803Off Market
- $213,1003 bd1 ba1.1k sqft1737 Pender Ave, Petersburg, VA 23803Off Market
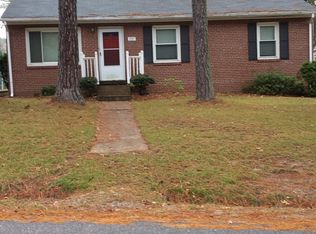
- $209,1003 bd1 ba960 sqft1716 Pender Ave, Petersburg, VA 23803Off Market
- $223,4003 bd2 ba1.2k sqft1745 Pender Ave, Petersburg, VA 23803Off Market
- $264,5003 bd2 ba1.6k sqft1800 Pender Ave, Petersburg, VA 23803Off Market
- $230,0003 bd1 ba1k sqft1725 Pender Ave, Petersburg, VA 23803Sold
Nearby schools
GreatSchools rating
- 1/10Lakemont ElementaryGrades: K-5Distance: 1.5 mi
- 1/10Vernon Johns Middle SchoolGrades: 6-8Distance: 3.2 mi
- 2/10Petersburg High SchoolGrades: 9-12Distance: 3.4 mi
Schools provided by the listing agent
- Elementary: Lakemont
- Middle: Vernon Johns
- High: Petersburg
Source: CVRMLS. This data may not be complete. We recommend contacting the local school district to confirm school assignments for this home.
Get a cash offer in 3 minutes
Find out how much your home could sell for in as little as 3 minutes with a no-obligation cash offer.
Estimated market value
$251,200
Get a cash offer in 3 minutes
Find out how much your home could sell for in as little as 3 minutes with a no-obligation cash offer.
Estimated market value
$251,200
- Virginia
- Petersburg City
- Petersburg
- 23803
- 1740 Pender Ave
Nearby cities
Nearby zip codes
Other Petersburg Topics
