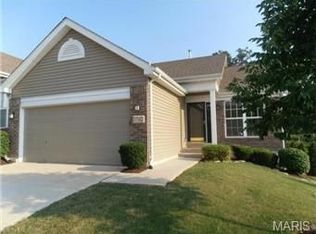
This meticulously maintained 3-bed, 3-bath villa is a stunning example of comfort, convenience, and quality living. Boasting brand-new appliances, plush new carpet, and fresh paint throughout as of March 2025, this home is truly move-in ready. The open floor plan creates a welcoming atmosphere, with spacious living areas. A two-year-old roof and new water heater add to the home’s value and offers peace of mind for years to come. The main floor laundry is a huge bonus! Located in a highly sought-after area, this home is just minutes from beautiful parks, shopping, restaurants, hospitals, highways and much more. Additionally, it is nestled within the award-winning Rockwood School District, known for its outstanding educational opportunities. With every detail thoughtfully considered and meticulously maintained, this home offers the perfect blend of modern convenience and tranquil suburban living. Schedule your showing today as this one won't last. Location: End Unit, Ground Level, Suburban
Closed
Listed by: Platinum Realty of St. Louis • Jay Sweeney • Contact: 314-750-0779
Bought with: The Bridge Collaboration
Price Unknown
1740 Preston Centre Dr, Fenton, MO 63026
3beds
2,082sqft
Condominium
Built in 2007
-- sqft lot
$387,000 Zestimate®
$--/sqft
$2,486 Estimated rent
Home value
$387,000
$356,000 - $422,000
$2,486/mo
Zestimate® history
Owner options
List your home for rent
$2,486/mo
Rent Zestimate®
Find your next renter with Zillow Rental Manager. Plus, with online applications, you can quickly screen prospective tenants – for free.
$2,486/mo
Rent Zestimate®
Refinance and save
$295/mo
Est. payment
Refinancing to a lower rate could help reduce your monthly payments and save thousands over the life of the loan.
$295/mo
Est. payment
Explore your selling options
Work with a Zillow partner agent
Leverage their expertise and Zillow's premium Showcase listings to get your home seen by more buyers.
Get startedList with your own agent
Get your home in front of millions of buyers by listing it on Zillow.
Learn how to do itSell it yourself
Take full control of how buyers see your home on Zillow by listing For Sale by Owner (FSBO).
List your homeWhat's special
Fresh paintOpen floor planMain floor laundryPlush new carpetBrand-new appliances
Zillow last checked:
Listing updated:
Listed by:
Jay Sweeney 314-750-0779,
Platinum Realty of St. Louis
Bought with:
Leo J Berhorst, 2020013452
The Bridge Collaboration
Source: MARIS,MLS#: 25020835 Originating MLS: St. Louis Association of REALTORS
Originating MLS: St. Louis Association of REALTORSFacts & features
Interior
Bedrooms & bathrooms
- Bedrooms: 3
- Bathrooms: 3
- Full bathrooms: 3
- Main level bathrooms: 2
- Main level bedrooms: 2
Other
- Features: Wall Covering: Some
Heating
- Forced Air, Natural Gas
Cooling
- Ceiling Fan(s), Central Air, Electric
Appliances
- Included: Gas Water Heater
- Laundry: In Unit
Features
- Eat-in Kitchen, Shower, Kitchen/Dining Room Combo, Open Floorplan, Vaulted Ceiling(s), Walk-In Closet(s)
- Flooring: Carpet, Hardwood
- Doors: Panel Door(s)
- Windows: Window Treatments
- Basement: Full,Partially Finished,Sleeping Area,Sump Pump,Walk-Out Access
- Has fireplace: No
- Fireplace features: Recreation Room
Interior area
- Total structure area: 2,082
- Total interior livable area: 2,082 sqft
- Finished area above ground: 1,412
- Finished area below ground: 670
Property
Parking
- Total spaces: 2
- Parking features: Additional Parking, Attached, Garage, Garage Door Opener, Guest
- Attached garage spaces: 2
Features
- Levels: One
- Patio & porch: Deck
Lot
- Size: 4,356 Square Feet
- Dimensions: 39 x 110 x 39 x 110
- Features: Adjoins Common Ground, Adjoins Wooded Area, Level
Details
- Parcel number: 27P110680
- Special conditions: Standard
Construction
Type & style
- Home type: Condo
- Architectural style: Traditional,Ranch
- Property subtype: Condominium
- Attached to another structure: Yes
Materials
- Stone Veneer, Brick Veneer, Vinyl Siding
Condition
- Year built: 2007
Utilities & green energy
- Sewer: Public Sewer
- Water: Public
Community & HOA
Community
- Features: Street Lights
- Security: Smoke Detector(s)
- Subdivision: Preston Pointe
HOA
- Amenities included: Association Management
- HOA fee: $295 monthly
Location
- Region: Fenton
Financial & listing details
- Tax assessed value: $283,800
- Annual tax amount: $3,763
- Date on market: 4/4/2025
- Cumulative days on market: 2 days
- Listing terms: Cash,Conventional,FHA,VA Loan
- Ownership: Private
Price history
| Date | Event | Price |
|---|---|---|
| 5/5/2025 | Sold | -- |
Source:  MARIS #25020835 Report a problem MARIS #25020835 Report a problem | ||
| 4/6/2025 | Pending sale | $354,900$170/sqft |
Source: MARIS #25020835 Report a problem | ||
| 4/4/2025 | Listed for sale | $354,900$170/sqft |
Source: MARIS #25020835 Report a problem | ||
| 1/25/2008 | Sold | -- |
Source: Public Record Report a problem | ||
| 4/26/2007 | Sold | -- |
Source: Public Record Report a problem | ||
Public tax history
| Year | Property taxes | Tax assessment |
|---|---|---|
| 2025 | $3,934 +4.5% | $53,920 +6.9% |
| 2024 | $3,763 +0.1% | $50,430 |
| 2023 | $3,760 +1.2% | $50,430 +8.6% |
| 2022 | $3,714 +0.8% | $46,420 |
| 2021 | $3,685 +4.7% | $46,420 +9% |
| 2020 | $3,519 +4% | $42,600 |
| 2019 | $3,383 | $42,600 +8.7% |
| 2018 | $3,383 | $39,180 |
| 2017 | $3,383 +0.8% | $39,180 +1.1% |
| 2016 | $3,356 +2.1% | $38,760 |
| 2015 | $3,288 | $38,760 +9.5% |
| 2014 | $3,288 +8.9% | $35,400 |
| 2013 | $3,019 | $35,400 +12.9% |
| 2012 | -- | $31,350 |
| 2011 | -- | $31,350 -22.6% |
| 2010 | $2,919 +6.2% | $40,490 |
| 2009 | $2,750 +1.1% | $40,490 -26.9% |
| 2008 | $2,720 | $55,390 +556.3% |
| 2007 | -- | $8,440 |
Find assessor info on the county website
Neighborhood: 63026
Nearby homes
- $345,7003 bd3 ba1.2k sqft1742 Preston Centre Dr, Fenton, MO 63026Off Market
- $339,9002 bd2 ba1.4k sqft1736 Preston Centre Dr, Fenton, MO 63026Off Market
- $368,0003 bd2 ba1.8k sqft1734 Preston Centre Dr, Fenton, MO 63026Off Market
- $382,2002 bd2 ba2k sqft1730 Preston Centre Dr, Fenton, MO 63026Off Market
- $360,7002 bd2 ba2k sqft1748 Preston Centre Dr, Fenton, MO 63026Off Market
- $373,2002 bd2 ba2.1k sqft1737 Preston Centre Dr, Fenton, MO 63026Off Market
- $334,1002 bd2 ba1.4k sqft1741 Preston Centre Dr, Fenton, MO 63026Off Market
- $318,6002 bd2 ba1.2k sqft1735 Preston Centre Dr, Fenton, MO 63026Off Market
Nearby schools
GreatSchools rating
- 7/10Uthoff Valley Elementary SchoolGrades: K-5Distance: 1.6 mi
- 6/10Rockwood South Middle SchoolGrades: 6-8Distance: 1 mi
- 8/10Rockwood Summit Sr. High SchoolGrades: 9-12Distance: 0.6 mi
Schools provided by the listing agent
- Elementary: Uthoff Valley Elem.
- Middle: Rockwood South Middle
- High: Rockwood Summit Sr. High
Source: MARIS. This data may not be complete. We recommend contacting the local school district to confirm school assignments for this home.
Get a cash offer in 3 minutes
Find out how much your home could sell for in as little as 3 minutes with a no-obligation cash offer.
Estimated market value
$387,000
Get a cash offer in 3 minutes
Find out how much your home could sell for in as little as 3 minutes with a no-obligation cash offer.
Estimated market value
$387,000
- Missouri
- Saint Louis County
- Fenton
- 63026
- 1740 Preston Centre Dr
Nearby cities
Nearby zip codes
Other Fenton Topics
