Skip main navigation
Sold for $315,000
  • $315,000

    1740 Ragsdale Rd, Hope Mills, NC 28348

    3beds
    1,895sqft
    Single Family Residence
    Built in 2024
    9,147 Square Feet Lot
    $314,500 Zestimate®
    $166/sqft
    $2,099 Estimated rent

    Home value

    $314,500

    $299,000 - $330,000

    $2,099/mo

    Zestimate® history
    Loading
    Loading...

    Owner options

    List your home for rent

    $2,099/mo

    Rent Zestimate®

    Find your next renter with Zillow Rental Manager. Plus, with online applications, you can quickly screen prospective tenants – for free.

    Learn more

    $2,099/mo

    Rent Zestimate®

    Refinance and save

    $2,367/mo

    Est. payment

    Refinancing to a lower rate could help reduce your monthly payments and save thousands over the life of the loan.

    See today's rates

    $2,367/mo

    Est. payment

    Explore your selling options

    Work with a Zillow partner agent

    Leverage their expertise and Zillow's premium Showcase listings to get your home seen by more buyers.

    Get started

    List with your own agent

    Get your home in front of millions of buyers by listing it on Zillow.

    Learn how to do it

    Sell it yourself

    Take full control of how buyers see your home on Zillow by listing For Sale by Owner (FSBO).

    List your home

    What's special

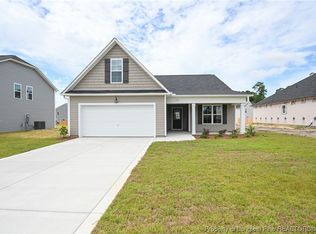
    Modern light fixturesInviting covered front porchExtra counter spaceGranite countertopsTwo-car garageExciting feature wallStainless steel appliances
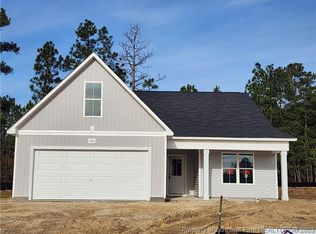
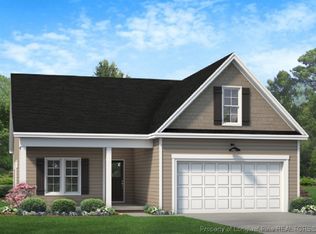
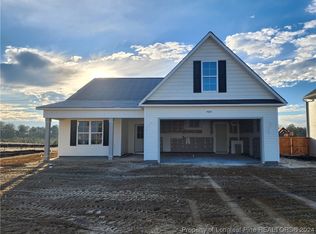
    Who needs new construction when you can do better? The HVAC, water heater, roof, and all appliances are less than 3 years old. But some of the features you're getting with this gem that you may not find in a new construction home are: a refrigerator, washer, dryer, fenced-in backyard, unique accent wall, motion-sense kitchen faucet, three wall-mounted TVs, window blinds, curtains and curtain rods. Talk about move-in ready! The home welcomes visitors with an inviting, covered front porch. Inside, you'll find the floorplan of your open concept dreams. The living room inspires joy with modern light fixtures and an exciting feature wall. Right off the living area, the kitchen impresses with stainless steel appliances, granite countertops, and an extra counter space for your food prep, coffee maker, waffle press, toaster, or just for your piece of mind. Off the kitchen, the spacious laundry room comes equipped with shelving, a washer, and dryer. Also on the main floor, but separated from the guest bedrooms, the primary suite feels like a vacation. Need storage? The primary suite holds TWO walk-in closets. And the primary bathroom doesn't just have a dual vanity, the two sinks are fully separate so there's even more space! The other two bedrooms both have large closets and there's a bathroom between them for convenience. Head upstairs to find the bonus room waiting for your project. Keep in mind the wall-mounted TVs found in the living room, primary suite and one guest bedroom are all yours as well. Last but not least, this home has a two-car garage and a fully fenced-in backyard (privacy fence)! Search for the home on Realtor .com, Homes .com, or redfin .com for the 3D tour.

    Zillow last checked:

    Listing updated:

    Listed by:

    ALLISON REEVES,

    NORTHGROUP REAL ESTATE

    Bought with:

    ASHLEY SCHAUS, 288657

    KELLER WILLIAMS REALTY (PINEHURST)

    Source: LPRMLS,MLS#: 764523MLS LogoOriginating MLS: Longleaf Pine Realtors

    Facts & features

    Interior

    Bedrooms & bathrooms
    • Bedrooms: 3
    • Bathrooms: 2
    • Full bathrooms: 2
    Heating
    • Heat Pump
    Appliances
    • Included: Dishwasher, Microwave, Range
    • Laundry: Main Level
    Features
    • Eat-in Kitchen, Granite Counters, Kitchen Island, Primary Downstairs, Open Floorplan, Walk-In Closet(s)
    • Flooring: Carpet, Vinyl
    • Basement: None
    • Has fireplace: No
    • Fireplace features: None
    Interior area
    • Total interior livable area: 1,895 sqft

    Property

    Parking
    • Total spaces: 2
    • Parking features: Attached, Garage
    • Attached garage spaces: 2
    Features
    • Patio & porch: Rear Porch, Front Porch, Porch
    • Exterior features: Fence, Porch
    • Fencing: Back Yard,Privacy
    Lot
    • Size: 9,147 Square Feet
    • Features: < 1/4 Acre, Cleared
    • Topography: Cleared
    Details
    • Parcel number: 0432783892
    • Zoning description: Residential District
    • Special conditions: None

    Construction

    Type & style
    • Home type: SingleFamily
    • Architectural style: Ranch
    • Property subtype: Single Family Residence
    Materials
    • Vinyl Siding
    Condition
    • New construction: No
    • Year built: 2024
    Details
    • Warranty included: Yes

    Utilities & green energy

    • Sewer: Public Sewer
    • Water: Public

    Community & HOA

    Community
    • Security: Smoke Detector(s)
    • Subdivision: Cypress Pointe (Hm)
    HOA
    • Has HOA: Yes
    • HOA fee: $300 annually
    • HOA name: Cypress Pointe Hoa
    Location
    • Region: Hope Mills

    Financial & listing details

    • Price per square foot: $166/sqft
    • Tax assessed value: $305,100
    • Annual tax amount: $2,263
    • Date on market: 7/1/2026
    • Cumulative days on market: 23 days
    • Listing terms: FHA,New Loan,USDA Loan,VA Loan
    • Inclusions: refrigerator, washer, dryer, 3 wall-mounted TVs
    • Exclusions: none
    • Ownership: More than a year

    Price history

    DateEventPrice
    8/24/2026Sold$315,000$166/sqft
    Source: LPRMLS #764523 Report a problem
    7/24/2026Pending sale$315,000$166/sqft
    Source: LPRMLS #764523 Report a problem
    7/1/2026Listed for sale$315,000+5.1%$166/sqft
    Source: LPRMLS #764523 Report a problem
    8/28/2024Sold$299,706$158/sqft
    Source: LPRMLS #725610 Report a problem
    6/14/2024Pending sale$299,706$158/sqft
    Source: LPRMLS #725610 Report a problem
    5/15/2024Listed for sale$299,706$158/sqft
    Source: LPRMLS #725610 Report a problem

    Public tax history

    YearProperty taxesTax assessment
    2025$2,263 +466.2%$305,100 +662.8%
    2024$400 $40,000
    2023-- --
    Find assessor info on the county website

    Neighborhood: 28348

    Nearby schools

    GreatSchools rating
    Schools provided by the listing agent
    • Elementary: Alderman Road Elementary
    • Middle: Grays Creek Middle School
    • High: Grays Creek Senior High

    Source: LPRMLS. This data may not be complete. We recommend contacting the local school district to confirm school assignments for this home.

    Get a cash offer in 3 minutes
    Find out how much your home could sell for in as little as 3 minutes with a no-obligation cash offer.
    Estimated market value
    $314,500
    Get a cash offer in 3 minutes
    Find out how much your home could sell for in as little as 3 minutes with a no-obligation cash offer.
    Estimated market value
    $314,500