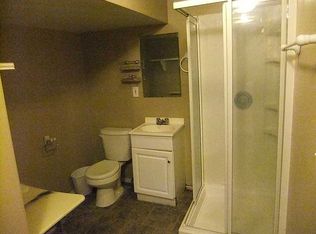
Location, location, location! Just steps from the University of Toledo Engineering Complex, including Nitschke Hall and North Engineering, this 3-bedroom home presents a great opportunity for investors and owner-occupants alike! The partially finished basement with an additional half bath offers flexible space and added functionality. Situated in an area with an established rental market and convenient access to campus, transportation, and nearby amenities. Currently vacant and ready for its next chapter, whether as an investment property or a place to call home!
For sale
$114,900
1740 Roosevelt Cir, Toledo, OH 43607
3beds
1,136sqft
Single Family Residence
Built in 1953
4,356 Square Feet Lot
$-- Zestimate®
$101/sqft
$-- HOA
What's special
- 3 hours
- 56
- 9
Zillow last checked:
Listing updated:
Listed by:
Deborah J. Milnar 419-704-6617,
The Danberry Co
Source: NORIS,MLS#: 10015645
Facts & features
Interior
Bedrooms & bathrooms
- Bedrooms: 3
- Bathrooms: 2
- Full bathrooms: 1
- 1/2 bathrooms: 1
Bedroom 2
- Level: Main
- Dimensions: 9 x 10
Bedroom 3
- Level: Main
- Dimensions: 10 x 12
Other
- Level: Upper
- Dimensions: 29 x 12
Bonus room
- Level: Lower
- Dimensions: 17 x 10
Kitchen
- Level: Main
- Dimensions: 8 x 14
Living room
- Level: Main
- Dimensions: 17 x 11
Other
- Level: Lower
- Dimensions: 11 x 7
Heating
- Forced Air, Natural Gas
Cooling
- None
Appliances
- Included: Electric Oven, Electric Range, Refrigerator
- Laundry: In Basement
Features
- Eat-in Kitchen
- Flooring: Carpet, Hardwood
- Basement: Partially Finished
- Has fireplace: No
- Common walls with other units/homes: No Common Walls
Interior area
- Total structure area: 1,136
- Total interior livable area: 1,136 sqft
- Finished area below ground: 350
Video & virtual tour
Property
Parking
- Total spaces: 1
- Parking features: Detached Garage, Driveway
- Garage spaces: 1
- Has uncovered spaces: Yes
Features
- Levels: One and One Half
Lot
- Size: 4,356 Square Feet
- Dimensions: 64 FF
Details
- Parcel number: 0237291
Construction
Type & style
- Home type: SingleFamily
- Architectural style: Bungalow
- Property subtype: Single Family Residence
Materials
- Aluminum Siding
- Foundation: Block
- Roof: Shingle
Condition
- New construction: No
- Year built: 1953
Utilities & green energy
- Sewer: Public Sewer
- Water: Public
- Utilities for property: Electricity Connected, Natural Gas Connected, Sewer Connected, Water Connected
Community & HOA
Community
- Subdivision: Bancroft Hills
HOA
- Has HOA: No
Location
- Region: Toledo
Financial & listing details
- Price per square foot: $101/sqft
- Date on market: 11/6/2026
- Listing terms: Cash,Conventional
- Electric utility on property: Yes
- Road surface type: Asphalt
Estimated market value
Not available
Estimated sales range
Not available
Not available
Price history
| Date | Event | Price |
|---|---|---|
| 11/6/2026 | Listed for sale | $114,900$101/sqft |
Source: NORIS #10015645 Report a problem | ||
Public tax history
Tax history is unavailable.
Monthly payment
Est. payment
Payment breakdown
Explore the cost of this home by adjusting the details. Changes won't be saved.Climate risks
Neighborhood: Ottawa
Nearby schools


Similar homes
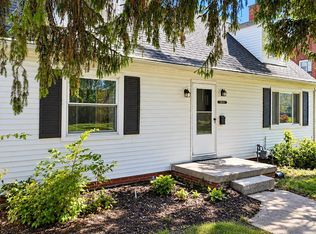
- $125,0004 bd3 ba1.6k sqft1914 Shenandoah Rd, Toledo, OH 43607For Sale
 MLS ID #10015329, Mariah Hopings, LaPlante Real Estate, LLC. NORIS
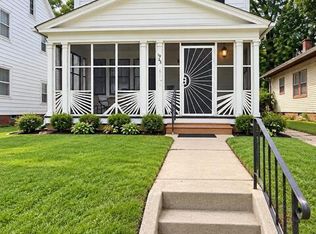
- $115,0003 bd1 ba1.4k sqft1923 Perth St, Toledo, OH 43607For Sale
 MLS ID #10014725, Alisha M Gant, The Danberry Co.. NORIS
- $114,9993 bd1 ba1.1k sqft1915 Balkan Pl, Toledo, OH 43613For Sale
 MLS ID #10015634, Brady James Hall, J Bowen & Company. NORIS
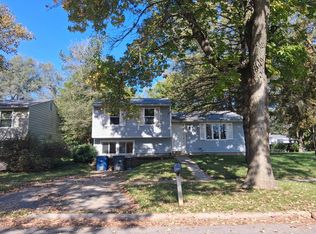
- $--3 bd1 ba1.3k sqft3826 Loch Lomond Ave, Toledo, OH 43607Auction
 Auction.com 2
