Step back into Tulsa history at 1740 S. College Avenue, a classic Cape Cod brick home in Hickory Manor with character that has been part of its story from the beginning. Originally marketed as a “Spacious 6-room Early American brick,” the home was proudly advertised for its basement, bath with separate shower, oversized fenced yard, established shrubbery, and a separate garage—features that helped earn it the period billing of “Today’s Best Home Value.” Today, its distinctive Cape Cod architecture, enduring brick construction, mature setting, and vintage character offer a rare opportunity to own a home whose original marketing—and history—have survived alongside it.
Pending
Price cut: $25K (10/12)
$375,000
1740 S College Ave, Tulsa, OK 74104
3beds
1,468sqft
Single Family Residence
Built in 1929
8,407 Square Feet Lot
$-- Zestimate®
$255/sqft
$-- HOA
What's special
Distinctive cape cod architectureEnduring brick constructionOversized fenced yardBath with separate showerSeparate garageMature settingEstablished shrubbery
- 50 days
- 325
- 22
Zillow last checked:
Listing updated:
Listed by:
Jeremy DeJournett 918-720-9010,
Keller Williams Advantage
Source: MLS Technology, Inc.,MLS#: 2635635 Originating MLS: MLS Technology
Facts & features
Interior
Bedrooms & bathrooms
- Bedrooms: 3
- Bathrooms: 1
- Full bathrooms: 1
Primary bedroom
- Description: Primary Bedroom,No Bath
- Level: First
Bedroom
- Description: Bedroom,No Bath
- Level: First
Bedroom
- Description: Bedroom,No Bath
- Level: First
Primary bathroom
- Description: Primary Bath,Bathtub,Full Bath
- Level: First
Kitchen
- Description: Kitchen,Pantry
- Level: First
Living room
- Description: Living Room,Fireplace,Formal
- Level: First
Utility room
- Description: Utility Room,Inside
- Level: Basement
Heating
- Central, Gas
Cooling
- Central Air
Appliances
- Included: Dryer, Dishwasher, Disposal, Gas Water Heater, Microwave, Oven, Range, Refrigerator, Stove, Washer
- Laundry: Washer Hookup, Gas Dryer Hookup
Features
- High Ceilings, High Speed Internet, Metal Countertop, Quartz Counters, Stone Counters, Electric Oven Connection, Gas Oven Connection
- Flooring: Tile, Wood
- Windows: Wood Frames
- Basement: Crawl Space,Partial
- Number of fireplaces: 1
- Fireplace features: Gas Log
Interior area
- Total structure area: 1,468
- Total interior livable area: 1,468 sqft
Property
Parking
- Total spaces: 1
- Parking features: Detached, Garage
- Garage spaces: 1
Features
- Levels: One
- Stories: 1
- Patio & porch: Patio, Porch
- Exterior features: Concrete Driveway, Irrigation Sprinklers, Landscaping, Rain Gutters
- Pool features: None
- Fencing: Chain Link,Full
Lot
- Size: 8,407 Square Feet
- Features: Mature Trees
Details
- Additional structures: None
- Parcel number: 18225930813840
Construction
Type & style
- Home type: SingleFamily
- Architectural style: Other
- Property subtype: Single Family Residence
Materials
- Brick, Wood Frame
- Foundation: Basement, Crawlspace
- Roof: Asphalt,Fiberglass
Condition
- Year built: 1929
Utilities & green energy
- Sewer: Public Sewer
- Water: Public
- Utilities for property: Electricity Available, Natural Gas Available, High Speed Internet Available, Phone Available, Water Available
Community & HOA
Community
- Features: Gutter(s)
- Security: No Safety Shelter
- Subdivision: Hickory Manor Addn
HOA
- Has HOA: No
Location
- Region: Tulsa
Financial & listing details
- Price per square foot: $255/sqft
- Tax assessed value: $302,169
- Annual tax amount: $4,320
- Date on market: 9/28/2026
- Cumulative days on market: 50 days
- Listing terms: Conventional,FHA,VA Loan
Estimated market value
Not available
Estimated sales range
Not available
Not available
Price history
| Date | Event | Price |
|---|---|---|
| 10/26/2026 | Pending sale | $375,000$255/sqft |
Source:  MLS Technology, Inc. #2635635 Report a problem | ||
| 10/12/2026 | Price change | $375,000-6.3%$255/sqft |
Source: MLS Technology, Inc. #2635635 Report a problem | ||
| 9/28/2026 | Listed for sale | $400,000+38.4%$272/sqft |
Source: MLS Technology, Inc. #2635635 Report a problem | ||
| 3/29/2021 | Sold | $289,000$197/sqft |
Source: MLS Technology, Inc. #2105016 Report a problem | ||
| 2/27/2021 | Pending sale | $289,000$197/sqft |
Source: MLS Technology, Inc. #2105016 Report a problem | ||
| 2/25/2021 | Listed for sale | $289,000+19.4%$197/sqft |
Source: MLS Technology, Inc. #2105016 Report a problem | ||
| 11/14/2016 | Sold | $242,000$165/sqft |
Source: MLS Technology, Inc. #1631048 Report a problem | ||
| 9/16/2016 | Price change | $242,000-3%$165/sqft |
Source: McGraw, REALTORS #1631048 Report a problem | ||
| 9/13/2016 | Listed for sale | $249,500+13.7%$170/sqft |
Source: McGraw, REALTORS #1631048 Report a problem | ||
| 8/1/2013 | Sold | $219,500+3.5%$150/sqft |
Source: Public Record Report a problem | ||
| 6/15/2013 | Listed for sale | $212,000+17.5%$144/sqft |
Source: McGraw Realtors #1319213 Report a problem | ||
| 5/20/2011 | Sold | $180,500+35.7%$123/sqft |
Source: Public Record Report a problem | ||
| 4/10/2002 | Sold | $133,000+43.8%$91/sqft |
Source: Public Record Report a problem | ||
| 9/28/1998 | Sold | $92,500$63/sqft |
Source: Public Record Report a problem | ||
Public tax history
| Year | Property taxes | Tax assessment |
|---|---|---|
| 2025 | $4,320 +3.4% | $32,239 -0.1% |
| 2024 | $4,179 +3.6% | $32,270 +1.5% |
| 2023 | $4,034 -4.8% | $31,790 |
| 2022 | $4,238 +19.2% | $31,790 +18.1% |
| 2021 | $3,555 +1.4% | $26,915 |
| 2020 | $3,506 -3.9% | $26,915 +1.1% |
| 2019 | $3,647 +0% | $26,620 |
| 2018 | $3,647 -0.2% | $26,620 |
| 2017 | $3,656 +17.7% | $26,620 +10.3% |
| 2016 | $3,107 | $24,145 |
| 2015 | $3,107 -0.2% | $24,145 |
| 2014 | $3,113 | $24,145 +21.6% |
| 2013 | -- | $19,855 |
| 2012 | -- | $19,855 +35.7% |
| 2011 | -- | $14,630 |
| 2010 | -- | $14,630 |
| 2009 | -- | $14,630 |
| 2008 | -- | $14,630 |
| 2007 | -- | $14,630 |
| 2006 | -- | $14,630 |
| 2005 | -- | $14,630 |
| 2004 | $1,611 | $14,630 |
| 2003 | -- | $14,630 +24.2% |
| 2002 | -- | $11,778 +5% |
| 2001 | -- | $11,218 |
| 2000 | -- | $11,218 |
Find assessor info on the county website
Monthly payment
Est. payment
Payment breakdown
Explore the cost of this home by adjusting the details. Changes won't be saved.Climate risks
Neighborhood: Florence Park
Nearby schools
Schools provided by the listing agent
- Elementary: Lanier
- Middle: Edison Prep.
- High: Edison
- District: Tulsa - Sch Dist (1)
Source: MLS Technology, Inc.. This data may not be complete. We recommend contacting the local school district to confirm school assignments for this home.

Similar homes
- $369,0003 bd1 ba1.5k sqft1551 S Gillette Ave, Tulsa, OK 74104For Sale
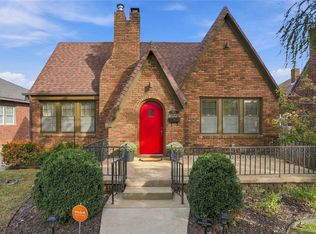 MLS ID #2639580, May West, Keller Williams Advantage. MLS Technology, Inc.
- $365,0003 bd2 ba2k sqft1604 S Lewis Pl, Tulsa, OK 74104For Sale
 MLS ID #2638140, Max Heckenkemper, Keller Williams Advantage. MLS Technology, Inc.
- $389,5003 bd2 ba2k sqft2617 E 18th St, Tulsa, OK 74104For Sale
 MLS ID #2624450, Dan Martin, Walter & Associates, Inc.. MLS Technology, Inc.
- $359,9003 bd2 ba1.4k sqft1865 E 17th St, Tulsa, OK 74104For Sale
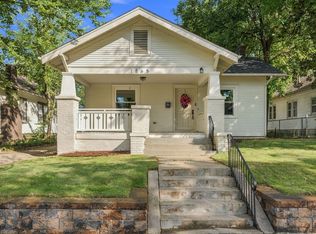 MLS ID #2638373, Joshua Shriner, Coyote Co. Realty. MLS Technology, Inc.
