Welcome to coastal living at its finest. Nestled on the second floor of the highly sought-after Gulf Place Residences, Unit 212 offers the perfect blend of modern luxury and laid-back 30A lifestyle -- all just steps from the sugar-white sands of the Gulf Coast.
This beautifully appointed 2-bedroom, 2-bathroom condo with a bunk alcove is thoughtfully designed with soaring 9-foot ceilings, 8-foot doors, and an open-concept floor plan that feels light, airy, and welcoming from the moment you walk in. The gourmet kitchen features a large island, quartz countertops, new induction oven, stainless steel appliances, a pantry, and recessed lighting -- ideal for everything from a quick morning coffee to a full coastal dinner spread.
The primary suite is a true retreat, complete with a walk-in closet, dual vanities, and a beautifully tiled shower. The split bedroom layout offers privacy for guests, and the bunk alcove provides the perfect bonus space for additional sleeping or a home office. Step out to your private balcony and take in the breezy Gulf Place atmosphere -- you may even catch a glimpse of the Gulf.
Unit 212 is one of the rare condos in the building that includes both a covered deeded parking space and an additional storage unit -- an increasingly hard-to-find combination that adds tremendous everyday convenience and long-term value. Store your bikes, beach chairs, paddleboards, and gear with ease, and rest easy knowing your vehicle is protected year-round
Sold for $550,000
Zillow last checked:
Listing updated:
Bought with:
Lyndsay E Bastion, 3493286
Critical Mass Realty LLC
Source: ECAOR,MLS#: 1003746
Price history
| Date | Event | Price |
|---|---|---|
| 9/23/2026 | Sold | $550,000-14.7%$524/sqft |
Source:  ECAOR #1003746 Report a problem ECAOR #1003746 Report a problem | ||
| 8/30/2026 | Pending sale | $645,000$614/sqft |
Source: ECAOR #1003746 Report a problem | ||
| 8/28/2026 | Listed for sale | $645,000$614/sqft |
Source: ECAOR #1003746 Report a problem | ||
| 8/22/2026 | Pending sale | $645,000$614/sqft |
Source: ECAOR #1003746 Report a problem | ||
| 7/14/2026 | Price change | $645,000-4%$614/sqft |
Source: ECAOR #1003746 Report a problem | ||
| 6/30/2026 | Pending sale | $672,000$640/sqft |
Source: ECAOR #1003746 Report a problem | ||
| 6/8/2026 | Listed for sale | $672,000$640/sqft |
Source: ECAOR #1003746 Report a problem | ||
| 6/8/2026 | Pending sale | $672,000$640/sqft |
Source: ECAOR #1003746 Report a problem | ||
| 5/22/2026 | Listed for sale | $672,000+13.1%$640/sqft |
Source: ECAOR #1003746 Report a problem | ||
| 9/10/2021 | Sold | $594,000+6.3%$566/sqft |
Source: ECAOR #850629 Report a problem | ||
| 2/4/2021 | Pending sale | $559,000$532/sqft |
Source: ECAOR #850629 Report a problem | ||
| 10/24/2020 | Price change | $559,000+7.7%$532/sqft |
Source: Vacasa Real Estate #700183 Report a problem | ||
| 7/13/2020 | Listed for sale | $519,000$494/sqft |
Source: ResortQuest Real Estate Seacrest Beach #850629 Report a problem | ||
Nearby homes
- $650,0002 bd2 ba1k sqft1740 S County Highway 393 #111, Santa Rosa Beach, FL 32459For Sale

- $644,9002 bd2 ba1k sqft1740 S County Highway 393 UNIT 113, Santa Rosa Beach, FL 32459For Sale
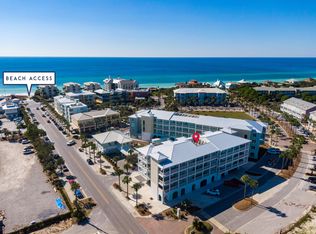
- $745,0002 bd2 ba1k sqft1740 S County Highway 393 #308, Santa Rosa Beach, FL 32459For Sale
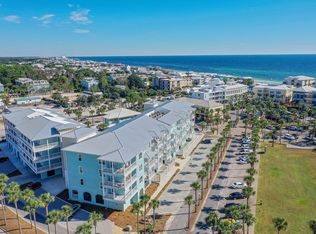
- $900,0003 bd-- ba3.3k sqft56 Spires Ln UNIT 15-B, Santa Rosa Beach, FL 32459Sold
Sell for more on Zillow
Get a Zillow Showcase℠ listing at no additional cost and you could sell for .
$550,000
2% more
+$11,000
With Zillow Showcase(estimated)
$561,000
