Welcome to 1740 S Shore Court — a beautifully maintained townhome tucked into one of
Pittsburgh’s most desirable riverfront communities in the South Side, South Shore. Offering
the perfect balance of comfort, convenience, and city accessibility, this spacious
residence features bright open living spaces, hardwood flooring, a gas fireplace, and a
walk-out finished lower level ideal for a home office, guest suite, gym, or additional lounge
space.
The updated kitchen is filled with natural light and opens seamlessly into the dining and
living areas, creating an inviting layout for entertaining and everyday living. Enjoy outdoor
living from the expansive private deck surrounded by mature landscaping and peaceful
views.
Upstairs, the primary suite offers 2-story loft with vaulted ceilings, generous closet space,
and a beautifully updated bath with a walk-in shower. The 2nd Story provides a separate
space for work-from-home living or a creative space.
Located just minutes from SouthSide Works, riverfront trails, downtown Pittsburgh, dining,
nightlife, UPMC, and Oakland, this home combines low-maintenance living with
exceptional urban convenience. Complete with integral garage, multi-pane windows,
forced HVAC, and thoughtful kitchen and bath updates, 1740 S Shore Court delivers movein-ready South Side living in an established residential enclave.
For sale
$475,000
1740 S Shore Ct, Pittsburgh, PA 15203
2beds
1,687sqft
Condominium
Built in 2002
-- sqft lot
$456,900 Zestimate®
$282/sqft
$300/mo HOA
What's special
Gas fireplaceWalk-out finished lower levelIntegral garageBright open living spacesHardwood flooringMulti-pane windowsGenerous closet space
- 67 days
- 525
- 18
Zillow last checked:
Listing updated:
Listed by:
Racheallee Lacek 412-471-4900,
PIATT SOTHEBY'S INTERNATIONAL REALTY 412-471-4900
Source: WPMLS,MLS#: 1761198 Originating MLS: West Penn Multi-List
Originating MLS: West Penn Multi-ListFacts & features
Interior
Bedrooms & bathrooms
- Bedrooms: 2
- Bathrooms: 3
- Full bathrooms: 2
- 1/2 bathrooms: 1
Primary bedroom
- Level: Upper
- Dimensions: 12x13
Bedroom 2
- Level: Upper
- Dimensions: 10x14
Bonus room
- Level: Upper
- Dimensions: 17x24
Dining room
- Level: Main
- Dimensions: 11x9
Entry foyer
- Level: Main
- Dimensions: 6x5
Kitchen
- Level: Main
- Dimensions: 12x13
Laundry
- Level: Basement
- Dimensions: 16x15
Living room
- Level: Main
- Dimensions: 17x12
Heating
- Forced Air, Gas
Cooling
- Central Air
Appliances
- Included: Some Electric Appliances, Dryer, Dishwasher, Disposal, Microwave, Refrigerator, Stove, Washer
Features
- Window Treatments
- Flooring: Hardwood
- Windows: Window Treatments
- Has basement: No
- Number of fireplaces: 1
- Fireplace features: Gas
Interior area
- Total structure area: 1,687
- Total interior livable area: 1,687 sqft
Video & virtual tour
Property
Parking
- Total spaces: 2
- Parking features: Built In, Garage Door Opener
- Has attached garage: Yes
Features
- Levels: Two
- Stories: 2
- Pool features: None
- On waterfront: Yes
- Waterfront features: River Front
Lot
- Size: 653 Square Feet
- Dimensions: 0.015
Details
- Parcel number: 0012A00109000200
Construction
Type & style
- Home type: Condo
- Architectural style: Contemporary,Two Story
- Property subtype: Condominium
Materials
- Brick
- Roof: Composition
Condition
- Resale
- Year built: 2002
Details
- Warranty included: Yes
Utilities & green energy
- Sewer: Public Sewer
- Water: Public
Community & HOA
Community
- Features: Public Transportation
- Subdivision: South Shore Place Ph 02
HOA
- Has HOA: Yes
- HOA fee: $900 quarterly
Location
- Region: Pittsburgh
Financial & listing details
- Price per square foot: $282/sqft
- Tax assessed value: $249,400
- Annual tax amount: $6,572
- Date on market: 7/1/2026
Estimated market value
$456,900
$434,000 - $480,000
$2,296/mo
Price history
| Date | Event | Price |
|---|---|---|
| 7/1/2026 | Listed for sale | $475,000+21.8%$282/sqft |
Source:  WPMLS #1761198 Report a problem WPMLS #1761198 Report a problem | ||
| 1/11/2019 | Sold | $390,000-4.6%$231/sqft |
Source: WPMLS #1362299 Report a problem | ||
| 11/30/2018 | Pending sale | $408,900$242/sqft |
Source: BERKSHIRE HATHAWAY THE PREFERRED REALTY #1362299 Report a problem | ||
| 9/26/2018 | Listed for sale | $408,900+58.5%$242/sqft |
Source: BERKSHIRE HATHAWAY THE PREFERRED REALTY #1362299 Report a problem | ||
| 2/25/2003 | Sold | $258,000$153/sqft |
Source: Public Record Report a problem | ||
Public tax history
| Year | Property taxes | Tax assessment |
|---|---|---|
| 2025 | $6,138 +6.8% | $249,400 |
| 2024 | $5,746 +387.1% | $249,400 |
| 2023 | $1,180 | $249,400 |
| 2022 | $1,180 | $249,400 |
| 2021 | $1,180 +2% | $249,400 |
| 2020 | $1,156 -2% | $249,400 |
| 2019 | $1,180 -79.1% | $249,400 |
| 2018 | $5,644 | $249,400 |
| 2017 | $5,644 +378.4% | $249,400 |
| 2016 | $1,180 -78.6% | $249,400 |
| 2015 | $5,519 | $249,400 |
| 2014 | -- | $249,400 -1.2% |
| 2013 | -- | $252,400 +13.7% |
| 2012 | -- | $221,900 |
| 2011 | -- | $221,900 |
| 2010 | -- | $221,900 |
| 2009 | -- | $221,900 |
| 2008 | -- | $221,900 |
| 2007 | -- | $221,900 +64.2% |
| 2006 | -- | $135,150 |
| 2005 | -- | $135,150 -43% |
| 2004 | -- | $236,900 |
Find assessor info on the county website
Monthly payment
Est. payment
Payment breakdown
Explore the cost of this home by adjusting the details. Changes won't be saved.Climate risks
Neighborhood: Southside Flats
Nearby schools
Schools provided by the listing agent
- District: Pittsburgh
Source: WPMLS. This data may not be complete. We recommend contacting the local school district to confirm school assignments for this home.


Similar homes
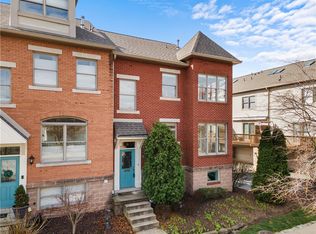
- $650,0003 bd4 ba2.1k sqft1710 S Shore Ct, Pittsburgh, PA 15203For Sale
 MLS ID #1770727, Annette Mich. WPMLS
 - $299,0002 bd1 ba1.4k sqft2425 Jane St, Pittsburgh, PA 15203For Sale
 MLS ID #1769766, Gretchen Tyree. WPMLS
 - $324,9002 bd4 ba1.6k sqft3003 Cobden St, Pittsburgh, PA 15203For Sale
 MLS ID #1760694, Michalene Cerqua. WPMLS
 - $290,0004 bd3 ba1.6k sqft2819 Jane St, Pittsburgh, PA 15203For Sale
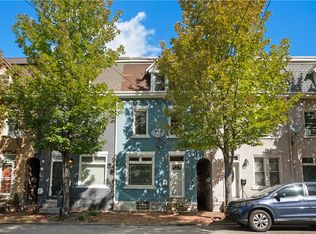 MLS ID #1746460, James Lanigan. WPMLS
