Skip main navigation
Sold
  • Price Unknown

    1740 SE Embassy Dr, Lees Summit, MO 64081

    3beds
    1,722sqft
    Single Family Residence
    Built in 1999
    8,293 Square Feet Lot
    $351,200 Zestimate®
    $--/sqft
    $2,364 Estimated rent

    Home value

    $351,200

    $334,000 - $369,000

    $2,364/mo

    Zestimate® history
    Loading
    Loading...

    Owner options

    List your home for rent

    $2,364/mo

    Rent Zestimate®

    Find your next renter with Zillow Rental Manager. Plus, with online applications, you can quickly screen prospective tenants – for free.

    Learn more

    $2,364/mo

    Rent Zestimate®

    Refinance and save

    $300/mo

    Est. payment

    Refinancing to a lower rate could help reduce your monthly payments and save thousands over the life of the loan.

    See today's rates

    $300/mo

    Est. payment

    Explore your selling options

    Work with a Zillow partner agent

    Leverage their expertise and Zillow's premium Showcase listings to get your home seen by more buyers.

    Get started

    List with your own agent

    Get your home in front of millions of buyers by listing it on Zillow.

    Learn how to do it

    Sell it yourself

    Take full control of how buyers see your home on Zillow by listing For Sale by Owner (FSBO).

    List your home

    What's special

    Vaulted ceilingMaster bedroomGarage doorsNewer exterior paintWraparound countertopsReservable pavilionSubdivision pool
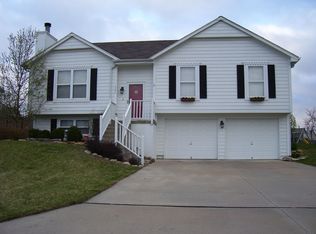
    Ready for you to move right in! This well-maintained home in Princeton Heights boasts many updates including newer exterior paint, garage doors, and roof. The tasteful kitchen remodel includes stainless steel appliances, sink, refreshed cabinets, tile backsplash, and beautiful granite counters. Plenty of room to spread out in the kitchen with wraparound countertops and barstool seating area. The vaulted ceiling in the living room provides an open and airy feel. The master bedroom includes a spacious full bathroom and TWO closets! Enjoy the finished lower level as a recreation room, office, or possible fourth bedroom space including a half bathroom. The deck leads to a large, level, fenced-in backyard. The garage has a built-in workbench for your next project and shelving for plenty of storage. Enjoy the use of the subdivision pool and reservable pavilion. The home has been professionally cleaned and ready for you to move right in!

    Zillow last checked:

    Listing updated:

    Listing Provided by:

    Kim Sims 816-820-1361,

    Berkshire HathawayHS KC Realty

    Bought with:

    Sara Davis, 2018044323

    RE/MAX Heritage

    Source: Heartland MLS as distributed by MLS GRID,MLS#: 2438407MLS Logo

    Facts & features

    Interior

    Bedrooms & bathrooms
    • Bedrooms: 3
    • Bathrooms: 3
    • Full bathrooms: 2
    • 1/2 bathrooms: 1
    Primary bedroom
    • Features: Carpet, Ceiling Fan(s)
    • Level: Main
    • Dimensions: 14 x 13
    Bedroom 2
    • Features: Carpet, Ceiling Fan(s)
    • Level: Main
    • Dimensions: 11 x 10
    Bedroom 3
    • Features: Carpet, Ceiling Fan(s)
    • Level: Main
    • Dimensions: 10 x 10
    Kitchen
    • Features: Granite Counters, Pantry
    • Level: Main
    • Dimensions: 21 x 13
    Living room
    • Features: All Drapes/Curtains, Ceiling Fan(s), Fireplace
    • Level: Main
    • Dimensions: 15 x 13
    Recreation room
    • Features: Carpet
    • Level: Lower
    • Dimensions: 24 x 14
    Heating
    • Natural Gas
    Cooling
    • Electric
    Appliances
    • Included: Dishwasher, Microwave, Refrigerator, Built-In Electric Oven, Stainless Steel Appliance(s)
    • Laundry: Laundry Room, Lower Level
    Features
    • Ceiling Fan(s), Pantry, Vaulted Ceiling(s)
    • Flooring: Carpet, Vinyl, Wood
    • Windows: Window Coverings, Skylight(s)
    • Basement: Finished,Interior Entry
    • Number of fireplaces: 1
    • Fireplace features: Gas, Living Room
    Interior area
    • Total structure area: 1,722
    • Total interior livable area: 1,722 sqft
    • Finished area above ground: 1,274
    • Finished area below ground: 448

    Property

    Parking
    • Total spaces: 2
    • Parking features: Garage Door Opener, Garage Faces Front
    • Garage spaces: 2
    Features
    • Patio & porch: Deck
    • Fencing: Wood
    Lot
    • Size: 8,293 sqft
    • Features: City Lot, Level
    Details
    • Parcel number: 60430093800000000

    Construction

    Type & style
    • Home type: SingleFamily
    • Architectural style: Traditional
    • Property subtype: Single Family Residence
    Materials
    • Frame, Wood Siding
    • Roof: Composition
    Condition
    • Year built: 1999

    Utilities & green energy

    • Sewer: Public Sewer

    Community & neighborhood

    Location
    • Region: Lees Summit
    • Subdivision: Princeton Heights

    HOA & financial

    HOA
    • Has HOA: Yes
    • HOA fee: $300 annually
    • Amenities included: Pool
    • Association name: Princeton Heights Homeowners Association

    Other

    Other facts
    • Listing terms: Cash,Conventional,FHA,VA Loan
    • Ownership: Private
    • Road surface type: Paved

    Price history

    DateEventPrice
    7/26/2023Sold--
    Source: Heartland MLS as distributed by MLS GRID #2438407 Report a problem
    6/25/2023Pending sale$305,000$177/sqft
    Source: Heartland MLS as distributed by MLS GRID #2438407 Report a problem
    6/24/2023Listed for sale$305,000+68%$177/sqft
    Source: Heartland MLS as distributed by MLS GRID #2438407 Report a problem
    3/16/2016Sold--
    Source: Heartland MLS as distributed by MLS GRID #45001_1974718 Report a problem
    2/10/2016Price change$181,500+3.7%$105/sqft
    Source: Keller Williams - Lee's Summit #1974718 Report a problem
    2/8/2016Listed for sale$175,000$102/sqft
    Source: Keller Williams Platinum #1974718 Report a problem

    Public tax history

    YearProperty taxesTax assessment
    2025$3,445 +15.8%$47,377 +15%
    2024$2,975 +0.7%$41,198
    2023$2,953 -0.8%$41,198 +11.8%
    2022$2,976 -2%$36,861
    2021$3,037 +4%$36,861 +5%
    2020$2,920 +2.8%$35,091
    2019$2,840 $35,091 +15.6%
    2018$2,840 +4.6%$30,362
    2017$2,715 +4%$30,362 +2.2%
    2016$2,611 +1%$29,716 +2.6%
    2014$2,586 +0.1%$28,958
    2013$2,584 -0.2%$28,958
    2012$2,589 +0.4%$28,958
    2011$2,578 +1.8%$28,958
    2010$2,532 -0.8%$28,958
    2009$2,551 +0.4%$28,958 -2%
    2008$2,541 -1.5%$29,549
    2007$2,580 +0.1%$29,549
    2006$2,578 +3.1%$29,549
    2005$2,501 +6.8%$29,549 +6%
    2004$2,343 +11.1%$27,877
    2003$2,109 +3%$27,877 +14%
    2002$2,047 +39.6%$24,453
    2001$1,467 $24,453

    Find assessor info on the county website

    Neighborhood: 64081

    Nearby schools

    GreatSchools rating
    Schools provided by the listing agent
    • Elementary: Sunset Valley
    • Middle: East Trails
    • High: Lee's Summit

    Source: Heartland MLS as distributed by MLS GRID. This data may not be complete. We recommend contacting the local school district to confirm school assignments for this home.

    Get a cash offer in 3 minutes
    Find out how much your home could sell for in as little as 3 minutes with a no-obligation cash offer.
    Estimated market value
    $351,200
    Get a cash offer in 3 minutes
    Find out how much your home could sell for in as little as 3 minutes with a no-obligation cash offer.
    Estimated market value
    $351,200