Skip main navigation
Sold
Street View
  • $445,000

    1740 SE Hale Ave, Gresham, OR 97080

    3beds
    1,256sqft
    Residential, Single Family Residence
    Built in 1980
    6,969 Square Feet Lot
    $460,500 Zestimate®
    $354/sqft
    $2,445 Estimated rent

    Home value

    $460,500

    $437,000 - $484,000

    $2,445/mo

    Zestimate® history
    Loading
    Loading...

    Owner options

    List your home for rent

    $2,445/mo

    Rent Zestimate®

    Find your next renter with Zillow Rental Manager. Plus, with online applications, you can quickly screen prospective tenants – for free.

    Learn more

    $2,445/mo

    Rent Zestimate®

    Refinance and save

    $2,759/mo

    Est. payment

    Refinancing to a lower rate could help reduce your monthly payments and save thousands over the life of the loan.

    See today's rates

    $2,759/mo

    Est. payment

    Explore your selling options

    Work with a Zillow partner agent

    Leverage their expertise and Zillow's premium Showcase listings to get your home seen by more buyers.

    Get started

    List with your own agent

    Get your home in front of millions of buyers by listing it on Zillow.

    Learn how to do it

    Sell it yourself

    Take full control of how buyers see your home on Zillow by listing For Sale by Owner (FSBO).

    List your home

    What's special

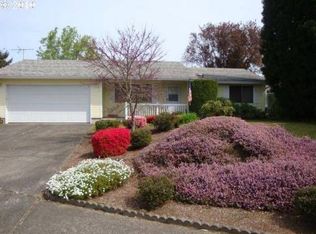
    Pristine one level home complete with 3 bedrooms and 2 full bathrooms. Inviting covered front porch leads into the spacious formal living room. Recently updated with all new laminate flooring throughout. Kitchen beautifully updated with stainless appliances. Kitchen is open to the dining room. Family room has a cozy gas fireplace and slider out to private back yard. Primary bedroom suite with full bathroom. Updated with tile floor, shower and new vanity. Freshly painted on the exterior and new AC. Level lot with a fully fenced back yard.

    Zillow last checked:

    Listing updated:

    Listed by:

    Jamie Scott 503-516-7835,

    John L. Scott Portland South

    Bought with:

    Ruben Isai, 201234887

    MORE Realty

    Source: RMLS (OR),MLS#: 24221946MLS Logo

    Facts & features

    Interior

    Bedrooms & bathrooms
    • Bedrooms: 3
    • Bathrooms: 2
    • Full bathrooms: 2
    • Main level bathrooms: 2
    Rooms
    • Room types: Bedroom 2, Bedroom 3, Dining Room, Family Room, Kitchen, Living Room, Primary Bedroom
    Primary bedroom
    • Features: Bathroom, Laminate Flooring
    • Level: Main
    • Area: 132
    • Dimensions: 11 x 12
    Bedroom 2
    • Features: Closet, Laminate Flooring
    • Level: Main
    • Area: 99
    • Dimensions: 9 x 11
    Bedroom 3
    • Features: Closet, Laminate Flooring
    • Level: Main
    • Area: 90
    • Dimensions: 9 x 10
    Dining room
    • Features: Laminate Flooring
    • Level: Main
    • Area: 90
    • Dimensions: 9 x 10
    Family room
    • Features: Fireplace, Sliding Doors, Laminate Flooring
    • Level: Main
    • Area: 209
    • Dimensions: 11 x 19
    Kitchen
    • Features: Eat Bar, Laminate Flooring
    • Level: Main
    • Area: 90
    • Width: 10
    Living room
    • Features: Formal, Laminate Flooring
    • Level: Main
    • Area: 238
    • Dimensions: 17 x 14
    Heating
    • Forced Air, Fireplace(s)
    Cooling
    • Central Air
    Appliances
    • Included: Dishwasher, Disposal, Free-Standing Range, Microwave, Plumbed For Ice Maker, Stainless Steel Appliance(s), Washer/Dryer, Gas Water Heater
    Features
    • Closet, Eat Bar, Formal, Bathroom, Pantry
    • Flooring: Laminate
    • Doors: Sliding Doors
    • Windows: Vinyl Frames
    • Basement: Crawl Space
    • Number of fireplaces: 1
    • Fireplace features: Gas
    Interior area
    • Total structure area: 1,256
    • Total interior livable area: 1,256 sqft

    Property

    Parking
    • Total spaces: 2
    • Parking features: Driveway, Garage Door Opener, Attached
    • Attached garage spaces: 2
    • Has uncovered spaces: Yes
    Accessibility
    • Accessibility features: One Level, Accessibility
    Features
    • Levels: One
    • Stories: 1
    • Patio & porch: Patio, Porch
    • Exterior features: Yard
    • Fencing: Fenced
    Lot
    • Size: 6,969 Square Feet
    • Features: Level, SqFt 7000 to 9999
    Details
    • Additional structures: ToolShed
    • Parcel number: R132149

    Construction

    Type & style
    • Home type: SingleFamily
    • Architectural style: Ranch
    • Property subtype: Residential, Single Family Residence
    Materials
    • Wood Siding
    • Foundation: Concrete Perimeter
    • Roof: Composition
    Condition
    • Approximately
    • New construction: No
    • Year built: 1980

    Utilities & green energy

    • Gas: Gas
    • Sewer: Public Sewer
    • Water: Public

    Community & HOA

    HOA
    • Has HOA: No
    Location
    • Region: Gresham

    Financial & listing details

    • Price per square foot: $354/sqft
    • Tax assessed value: $434,810
    • Annual tax amount: $4,104
    • Date on market: 7/26/2024
    • Cumulative days on market: 71 days
    • Listing terms: Cash,Conventional,FHA,VA Loan
    • Road surface type: Paved

    Price history

    DateEventPrice
    10/31/2024Sold$445,000+0%$354/sqft
    Source: RMLS (OR) #24221946 Report a problem
    10/5/2024Pending sale$444,900$354/sqft
    Source: RMLS (OR) #24221946 Report a problem
    10/1/2024Price change$444,900-2%$354/sqft
    Source: RMLS (OR) #24221946 Report a problem
    9/20/2024Price change$454,000-1.1%$361/sqft
    Source: RMLS (OR) #24221946 Report a problem
    9/9/2024Listed for sale$459,000$365/sqft
    Source: RMLS (OR) #24221946 Report a problem
    9/4/2024Pending sale$459,000$365/sqft
    Source: RMLS (OR) #24221946 Report a problem
    7/26/2024Listed for sale$459,000+129.7%$365/sqft
    Source: RMLS (OR) #24221946 Report a problem
    12/3/2013Sold$199,800$159/sqft
    Source: RMLS (OR) #13189909 Report a problem
    2/19/2011Listing removed$199,800$159/sqft
    Source: John L Scott Real Estate #10061972 Report a problem
    9/24/2010Price change$199,800-2.5%$159/sqft
    Source: John L Scott Real Estate #10061972 Report a problem
    7/31/2010Listed for sale$204,980+48.1%$163/sqft
    Source: John L Scott Real Estate #10061972 Report a problem
    7/9/1999Sold$138,400$110/sqft
    Source: Public Record Report a problem

    Public tax history

    YearProperty taxesTax assessment
    2025$4,706 +4.5%$231,270 +3%
    2024$4,505 +9.8%$224,540 +3%
    2023$4,104 +2.9%$218,000 +3%
    2022$3,990 +2.6%$211,660 +3%
    2021$3,889 +6.3%$205,500 +3%
    2020$3,660 +2.7%$199,520 +3%
    2019$3,564 $193,710 +3%
    2018$3,564 +4.9%$188,070 +3%
    2017$3,398 +18.2%$182,600 +3%
    2016$2,875 $177,290 +3%
    2015$2,875 +2.2%$172,130 +3%
    2014$2,813 +10.3%$167,120 +7.8%
    2013$2,550 +4.7%$155,020 +3%
    2012$2,434 +3.3%$150,510 +3%
    2011$2,355 +2.5%$146,130 +3%
    2010$2,298 +2.5%$141,880 +3%
    2009$2,242 +2.6%$137,750 +3%
    2008$2,184 -2.5%$133,740 +3%
    2007$2,239 +2.8%$129,850 +3%
    2006$2,178 +4%$126,070 +3%
    2005$2,094 +1.1%$122,400 +3%
    2004$2,071 +3.9%$118,840 +3%
    2003$1,993 +2.3%$115,380 +3%
    2002$1,948 +8.6%$112,020 +6.1%
    2000$1,794 $105,600
    Find assessor info on the county website

    Neighborhood: Mount Hood

    Nearby schools

    GreatSchools rating
    Schools provided by the listing agent
    • Elementary: Hogan Cedars
    • Middle: West Orient
    • High: Sam Barlow

    Source: RMLS (OR). This data may not be complete. We recommend contacting the local school district to confirm school assignments for this home.

    Get a cash offer in 3 minutes
    Find out how much your home could sell for in as little as 3 minutes with a no-obligation cash offer.
    Estimated market value
    $460,500
    Get a cash offer in 3 minutes
    Find out how much your home could sell for in as little as 3 minutes with a no-obligation cash offer.
    Estimated market value
    $460,500