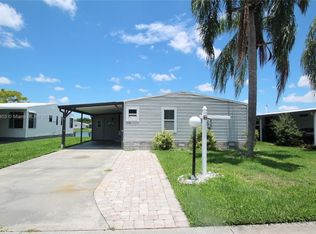
Under contract-accepting backup offers. Welcome to Seminole Cove. Mornings here start with water views and coffee. Evenings end with sunsets you'll never get tired of. If that sounds like the pace you're looking for, welcome home. This 2-bedroom, 2-bath home located in a 55+ waterfront community — lives a lot larger than it looks. The layout is open and easy, the 2020 updated kitchen helps make cooking a breeze, and the two enclosed back rooms provide the kind of bonus space you won't expect but never want to give up. Hobby room, home office, art studio — or just a quiet spot to watch the ducks do their thing. Storage is genuinely impressive throughout (have you seen the custom cabinets in the primary bath area?), the seawall runs the full length of the property, and hurricane shutters are included. This home sits in a low flood risk area, so you get all the beauty of waterfront living without the worry. Beyond your door — a pool, clubhouse, shuffleboard, bocce courts, and a walking trail around the pond where mornings slow down in the best possible way. Small boats powered only by a trolling motor are permissible. The home can come furnished. So if you're relocating to Florida, you can skip the moving truck and just start living. Come see it. Some places just feel right the moment you walk in.
Accepting backups
Price cut: $14.9K (7/2)
$175,000
1740 SW 35TH CIRCLE, OKEECHOBEE, FL 34974
2beds
1,360sqft
Manufactured Home, Single Family Residence
Built in 1987
5,009 Square Feet Lot
$-- Zestimate®
$129/sqft
$114/mo HOA
What's special
Water views
- 201 days |
- 132 |
- 3 |
Zillow last checked:
Listing updated:
Listed by:
Laura Dipaolo, LLC 813-951-0657,
EXP REALTY LLC 888-883-8509
Source: Stellar MLS,MLS#: O6378007
Originating MLS: Sarasota - Manatee

Facts & features
Interior
Bedrooms & bathrooms
- Bedrooms: 2
- Bathrooms: 2
- Full bathrooms: 2
Rooms
- Room types: Bonus Room
Primary bedroom
- Features: Walk-In Closet(s)
- Level: First
- Area: 172.5 Square Feet
- Dimensions: 15x11.5
Bedroom 2
- Features: Walk-In Closet(s)
- Level: First
- Area: 138 Square Feet
- Dimensions: 12x11.5
Primary bathroom
- Features: Built-In Shelving, Shower No Tub, Storage Closet
- Level: First
- Area: 90 Square Feet
- Dimensions: 12x7.5
Bathroom 2
- Features: Tub With Shower, No Closet
- Level: First
- Area: 40 Square Feet
- Dimensions: 8x5
Bonus room
- Features: No Closet
- Level: First
- Area: 108 Square Feet
- Dimensions: 12x9
Bonus room
- Features: No Closet
- Level: First
- Area: 143.75 Square Feet
- Dimensions: 12.5x11.5
Dinette
- Features: No Closet
- Level: First
- Area: 150 Square Feet
- Dimensions: 12.5x12
Kitchen
- Features: Breakfast Bar, Storage Closet
- Level: First
- Area: 115 Square Feet
- Dimensions: 11.5x10
Living room
- Features: No Closet
- Level: First
- Area: 150 Square Feet
- Dimensions: 15x10
Heating
- Central
Cooling
- Central Air
Appliances
- Included: Dishwasher, Disposal, Electric Water Heater, Range, Refrigerator
- Laundry: Laundry Closet
Features
- Ceiling Fan(s), Solid Surface Counters, Split Bedroom, Thermostat
- Flooring: Luxury Vinyl
- Windows: Window Treatments
- Has fireplace: No
Interior area
- Total structure area: 1,944
- Total interior livable area: 1,360 sqft
Video & virtual tour
Property
Parking
- Total spaces: 1
- Parking features: Carport
- Carport spaces: 1
Features
- Levels: One
- Stories: 1
- Exterior features: None
- Has view: Yes
- View description: Water, Pond
- Has water view: Yes
- Water view: Water,Pond
- Waterfront features: Pond, Seawall
Lot
- Size: 5,009 Square Feet
- Dimensions: 56 x 90
Details
- Parcel number: R13337350020000001430
- Zoning: X
- Special conditions: None
Construction
Type & style
- Home type: MobileManufactured
- Property subtype: Manufactured Home, Single Family Residence
Materials
- Vinyl Siding
- Foundation: Crawlspace
- Roof: Metal
Condition
- New construction: No
- Year built: 1987
Utilities & green energy
- Sewer: Public Sewer
- Water: Public
- Utilities for property: BB/HS Internet Available, Cable Connected, Electricity Connected, Sewer Connected, Water Connected
Community & HOA
Community
- Features: Clubhouse, Gated Community - No Guard, Golf Carts OK, Pool
- Pet fee: $0 monthly
- Senior community: Yes
- Subdivision: SEMINOLE COVE CONDOS
HOA
- Has HOA: Yes
- Amenities included: Clubhouse, Gated, Pool, Recreation Facilities, Shuffleboard Court
- Services included: Community Pool, Maintenance Grounds, Pool Maintenance, Recreational Facilities
- HOA fee: $114 monthly
- HOA name: Irene Cotta
- HOA phone: 209-993-1943
Location
- Region: Okeechobee
Financial & listing details
- Price per square foot: $129/sqft
- Tax assessed value: $116,548
- Annual tax amount: $1,165
- Date on market: 1/29/2026
- Cumulative days on market: 200 days
- Listing terms: Cash,Conventional,FHA,VA Loan
- Ownership: Fee Simple
- Total actual rent: 0
- Electric utility on property: Yes
- Road surface type: Asphalt, Paved
- Body type: Triple Wide
Estimated market value
Zestimate®
Not available
Estimated sales range
Not available
Rent Zestimate®
$2,240/mo
Price history
| Date | Event | Price |
|---|---|---|
| 8/15/2026 | Contingent | $175,000$129/sqft |
Source: eXp Realty #O6378007 Report a problem | ||
| 7/2/2026 | Price change | $175,000-7.8%$129/sqft |
Source: eXp Realty #O6378007 Report a problem | ||
| 2/18/2026 | Price change | $189,900-9.6%$140/sqft |
Source: eXp Realty #O6378007 Report a problem | ||
| 1/29/2026 | Listed for sale | $210,000+200%$154/sqft |
Source: | ||
| 5/13/2003 | Sold | $70,000$51/sqft |
Source: Public Record Report a problem | ||
Public tax history
| Year | Property taxes | Tax assessment |
|---|---|---|
| 2025 | $1,165 +4.1% | $68,500 +2.9% |
| 2024 | $1,120 +3.9% | $66,569 +3% |
| 2023 | $1,077 +12.1% | $64,630 +3% |
| 2022 | $961 +7.3% | $62,748 +3% |
| 2021 | $896 +0.8% | $60,920 +1.4% |
| 2020 | $889 | $60,079 +2.3% |
| 2019 | $889 +2.9% | $58,728 +1.9% |
| 2018 | $864 | $57,633 +2.1% |
| 2017 | -- | $56,448 +2.1% |
| 2016 | $843 | $55,287 +8.6% |
| 2015 | $843 +1.5% | $50,899 +0.8% |
| 2014 | $831 | $50,495 +1.5% |
| 2013 | -- | $49,749 +0.6% |
| 2012 | -- | $49,448 -5.9% |
| 2011 | -- | $52,556 +2.9% |
| 2010 | -- | $51,051 -23% |
| 2009 | -- | $66,334 +0.1% |
| 2008 | -- | $66,268 +17.9% |
| 2007 | -- | $56,189 +2.5% |
| 2006 | -- | $54,819 +1.8% |
| 2005 | -- | $53,828 +3% |
| 2004 | -- | $52,238 +28.2% |
| 2003 | -- | $40,757 +2.4% |
| 2002 | -- | $39,802 +1.6% |
| 2001 | -- | $39,175 +3% |
| 2000 | -- | $38,034 |
Find assessor info on the county website
Monthly payment
Climate risks
Neighborhood: 34974
Nearby schools
GreatSchools rating
- 5/10South Elementary SchoolGrades: PK-5Distance: 0.8 mi
- 3/10Osceola Middle SchoolGrades: 6-8Distance: 0.7 mi
- 3/10Okeechobee High SchoolGrades: 9-12Distance: 4 mi
- $140,0002 bd2 ba1.3k sqft1738 SW 35th Cir #144, Okeechobee, FL 34974Sold
Save 
- $140,0002 bd2 ba1.3k sqft1738 SW 35th Cir, Okeechobee, FL 34974Sold
Save 
- $122,300-- bd-- ba2k sqft1742 SW 35th Cir, Okeechobee, FL 34974Off Market
Save - $143,2002 bd2 ba1.1k sqft1736 SW 35th Cir, Okeechobee, FL 34974Off Market
Save 
- $121,500-- bd-- ba1.9k sqft1744 SW 35th Cir, Okeechobee, FL 34974Off Market
Save - $161,3002 bd2 ba1.6k sqft1739 SW 35th Cir, Okeechobee, FL 34974Off Market
Save - $104,4002 bd2 ba1.5k sqft1741 SW 35th Cir, Okeechobee, FL 34974Off Market
Save - $138,3003 bd2 ba2.2k sqft1737 SW 35th Cir, Okeechobee, FL 34974Off Market
Save