Skip main navigation
Closed
  • $339,900

    1740 Sams Creek Rd, Ashland City, TN 37015

    5beds
    2,106sqft
    Manufactured On Land, Residential
    Built in 2021
    3.68 Acres Lot
    $342,500 Zestimate®
    $161/sqft
    $2,367 Estimated rent

    Home value

    $342,500

    $295,000 - $397,000

    $2,367/mo

    Zestimate® history
    Loading
    Loading...

    Owner options

    List your home for rent

    $2,367/mo

    Rent Zestimate®

    Find your next renter with Zillow Rental Manager. Plus, with online applications, you can quickly screen prospective tenants – for free.

    Learn more

    $2,367/mo

    Rent Zestimate®

    Refinance and save

    $1,980/mo

    Est. payment

    Refinancing to a lower rate could help reduce your monthly payments and save thousands over the life of the loan.

    See today's rates

    $1,980/mo

    Est. payment

    Explore your selling options

    Work with a Zillow partner agent

    Leverage their expertise and Zillow's premium Showcase listings to get your home seen by more buyers.

    Get started

    List with your own agent

    Get your home in front of millions of buyers by listing it on Zillow.

    Learn how to do it

    Sell it yourself

    Take full control of how buyers see your home on Zillow by listing For Sale by Owner (FSBO).

    List your home

    What's special

    Modern upgradesFenced-in backyardOpen layout
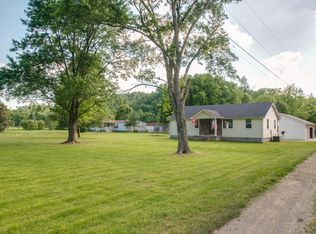
    This spacious home sits on 3.68 acres in a prime Ashland City location. Inside, you’ll find modern upgrades throughout and an open layout perfect for today’s lifestyle. The home features a fenced-in backyard for pets or play, plus a peaceful creek running along the back of the property - the perfect blend of convenience and country living. With plenty of room to spread out, both indoors and out, this property offers comfort, privacy, and endless potential.

    Zillow last checked:

    Listing updated:

    Listing Provided by:

    Whitley Erin Smith 615-513-7992,

    Provision Realty Group

    Bought with:

    Jenny Robinson, 295646

    Weichert, Realtors - Home Pros

    Source: RealTracs MLS as distributed by MLS GRID,MLS#: 2990939MLS Logo

    Facts & features

    Interior

    Bedrooms & bathrooms
    • Bedrooms: 5
    • Bathrooms: 3
    • Full bathrooms: 3
    • Main level bedrooms: 5
    Heating
    • Central
    Cooling
    • Central Air
    Appliances
    • Included: Electric Oven, Electric Range, Dishwasher, Dryer, Microwave, Refrigerator, Washer
    • Laundry: Electric Dryer Hookup, Washer Hookup
    Features
    • Flooring: Laminate
    • Basement: Crawl Space
    Interior area
    • Total structure area: 2,106
    • Total interior livable area: 2,106 sqft
    • Finished area above ground: 2,106

    Property

    Features
    • Levels: One
    • Stories: 1
    Lot
    • Size: 3.68 Acres
    Details
    • Parcel number: 074 01507 000
    • Special conditions: Standard

    Construction

    Type & style
    • Home type: MobileManufactured
    • Property subtype: Manufactured On Land, Residential
    Materials
    • Vinyl Siding
    Condition
    • New construction: No
    • Year built: 2021

    Utilities & green energy

    • Sewer: Septic Tank
    • Water: Public
    • Utilities for property: Water Available

    Community & neighborhood

    Location
    • Region: Ashland City
    • Subdivision: Marthas Vineyard

    Price history

    DateEventPrice
    10/24/2025Sold$339,900$161/sqft
    Source: RealTracs MLS as distributed by MLS GRID #2990939 Report a problem
    9/15/2025Contingent$339,900$161/sqft
    Source: RealTracs MLS as distributed by MLS GRID #2990939 Report a problem
    9/10/2025Listed for sale$339,900+103.5%$161/sqft
    Source: RealTracs MLS as distributed by MLS GRID #2990939 Report a problem
    1/12/2023Sold$167,000+114.1%$79/sqft
    Source: Public Record Report a problem
    9/5/2006Sold$78,000$37/sqft
    Source: Public Record Report a problem

    Public tax history

    YearProperty taxesTax assessment
    2025$2,149 +11.4%$111,425
    2024$1,929 +14.3%$111,425 +88%
    2023$1,688 +528.1%$59,275 +500.3%
    2022$269 $9,875
    2021$269 +1.1%$9,875
    2020$266 $9,875
    2019$266 -23%$9,875 -11.4%
    2018$345 +0%$11,150
    2017$345 +11.3%$11,150
    2016$310 -6.1%$11,150
    2015$330 $11,150
    2014$330 $11,150
    2013-- $11,150 -6.9%
    2012$355 +6.6%$11,975
    2011$333 $11,975
    2010$333 $11,975
    2009$333 $11,975
    2008$333 $11,975
    2007$333 +16.2%$11,975 +30.9%
    2006$286 +40.8%$9,150 +40.8%
    2005$203 $6,500
    2004$203 +1.3%$6,500
    2003$201 $6,500 -0.1%
    2001-- $6,509 -75%
    2000-- $26,035

    Find assessor info on the county website

    Neighborhood: 37015

    Nearby schools

    GreatSchools rating
    Schools provided by the listing agent
    • Elementary: Pegram Elementary Fine Arts Magnet School
    • Middle: Harpeth Middle School
    • High: Harpeth High School

    Source: RealTracs MLS as distributed by MLS GRID. This data may not be complete. We recommend contacting the local school district to confirm school assignments for this home.

    Get a cash offer in 3 minutes
    Find out how much your home could sell for in as little as 3 minutes with a no-obligation cash offer.
    Estimated market value
    $342,500
    Get a cash offer in 3 minutes
    Find out how much your home could sell for in as little as 3 minutes with a no-obligation cash offer.
    Estimated market value
    $342,500