Welcome to 1740 Seminole Ave. This 4 Bed/3.5 Bath POOL home is only 5 years old and is move in ready. If you are looking for an oversized lot with NO HOA this could be the perfect fit for you. Just up off lake Ariana on a quiet, low traffic street. As you pull up to the property you will notice the Large driveway to allow extra parking and an oversized side load garage. As you walk through the front door you will see a large open floor plan with a Kitchen/Great room/Dining room combo and a triple split floor plan giving the primary suite all the privacy you desire. The kitchen is anchored by a 12 x 5 kitchen island, custom wood shaker cabinetry with a hidden massive pantry. The Great room also features a custom built in entertainment center. 2 of the secondary bedrooms have their own full bathrooms and all of the bedrooms feature walk in closets. The Primary Suite has dual walk in closets, dual vanities, and one of the largest walk in showers you will find. Step out back and you have your own private oasis complete with a heated salt water pool, outdoor kitchen area, and a large covered seating area which is all screened in to keep the mosquitoes out and enjoyable at all hours. Schedule you showing ASAP you won't want to miss out on this one.
Sold for $600,000
$600,000
1740 SEMINOLE AVENUE, AUBURNDALE, FL 33823
4beds
2,563sqft
Single Family Residence
Built in 2020
0.41 Acres Lot
$592,200 Zestimate®
$234/sqft
$3,669 Estimated rent
Home value
$592,200
$539,000 - $651,000
$3,669/mo
Zestimate® history
Owner options
List your home for rent
$3,669/mo
Rent Zestimate®
Find your next renter with Zillow Rental Manager. Plus, with online applications, you can quickly screen prospective tenants – for free.
$3,669/mo
Rent Zestimate®
Refinance and save
$3,994/mo
Est. payment
Refinancing to a lower rate could help reduce your monthly payments and save thousands over the life of the loan.
$3,994/mo
Est. payment
Explore your selling options
Work with a Zillow partner agent
Leverage their expertise and Zillow's premium Showcase listings to get your home seen by more buyers.
Get startedList with your own agent
Get your home in front of millions of buyers by listing it on Zillow.
Learn how to do itSell it yourself
Take full control of how buyers see your home on Zillow by listing For Sale by Owner (FSBO).
List your homeWhat's special
Heated salt water poolPrivate oasisOutdoor kitchen areaOversized side load garageOpen floor planOversized lotTriple split floor plan
Zillow last checked:
Listing updated:
Listed by:
Justin Johnson 863-661-3633,
THE MARKET REALTY COMPANY 863-999-4643,
Brock Jennings 863-990-5846,
THE MARKET REALTY COMPANY
Bought with:
Hope Callihan, 0693653
STACEY TOWNS REALTY LLC
Source: Stellar MLS,MLS#: L4955865 Originating MLS: Lakeland
Originating MLS: Lakeland
Facts & features
Interior
Bedrooms & bathrooms
- Bedrooms: 4
- Bathrooms: 4
- Full bathrooms: 3
- 1/2 bathrooms: 1
Primary bedroom
- Features: Walk-In Closet(s)
- Level: First
Great room
- Level: First
Kitchen
- Level: First
Heating
- Central
Cooling
- Central Air
Appliances
- Included: Dishwasher, Microwave, Range, Range Hood, Refrigerator
- Laundry: Inside
Features
- Ceiling Fan(s), High Ceilings, Open Floorplan, Stone Counters, Walk-In Closet(s)
- Flooring: Tile
- Doors: French Doors, Outdoor Grill, Outdoor Kitchen
- Windows: Window Treatments
- Has fireplace: No
Interior area
- Total structure area: 3,226
- Total interior livable area: 2,563 sqft
Property
Parking
- Total spaces: 2
- Parking features: Garage - Attached
- Attached garage spaces: 2
- Details: Garage Dimensions: 23x21
Features
- Levels: One
- Stories: 1
- Exterior features: Awning(s), Outdoor Grill, Outdoor Kitchen, Private Mailbox
- Has private pool: Yes
- Pool features: Heated, In Ground, Salt Water, Screen Enclosure
Lot
- Size: 0.41 Acres
- Dimensions: 150 x 160
Details
- Parcel number: 252734304000000790
- Zoning: R-1
- Special conditions: None
Construction
Type & style
- Home type: SingleFamily
- Property subtype: Single Family Residence
Materials
- Block, Stucco
- Foundation: Slab
- Roof: Shingle
Condition
- New construction: No
- Year built: 2020
Utilities & green energy
- Sewer: Septic Tank
- Water: Public
- Utilities for property: Cable Connected, Electricity Connected
Community & HOA
Community
- Pet fee: $0 monthly
- Subdivision: WINONA PARK
HOA
- Has HOA: No
Location
- Region: Auburndale
Financial & listing details
- Price per square foot: $234/sqft
- Tax assessed value: $401,860
- Annual tax amount: $3,421
- Date on market: 9/19/2025
- Cumulative days on market: 33 days
- Listing terms: Cash,Conventional,VA Loan
- Ownership: Fee Simple
- Total actual rent: 0
- Electric utility on property: Yes
- Road surface type: Asphalt
Price history
| Date | Event | Price |
|---|---|---|
| 11/19/2025 | Sold | $600,000-4%$234/sqft |
Source:  Stellar MLS #L4955865 Report a problem Stellar MLS #L4955865 Report a problem | ||
| 10/23/2025 | Pending sale | $624,900$244/sqft |
Source: Stellar MLS #L4955865 Report a problem | ||
| 10/20/2025 | Price change | $624,900-1.6%$244/sqft |
Source: Stellar MLS #L4955865 Report a problem | ||
| 10/6/2025 | Price change | $634,900-2.3%$248/sqft |
Source: Stellar MLS #L4955865 Report a problem | ||
| 9/19/2025 | Price change | $649,900+442%$254/sqft |
Source: Stellar MLS #L4955865 Report a problem | ||
| 2/15/2022 | Pending sale | $119,900$47/sqft |
Source: Stellar MLS #L4927861 Report a problem | ||
| 2/6/2022 | Listed for sale | $119,900+128.4%$47/sqft |
Source: Stellar MLS #L4927861 Report a problem | ||
| 12/10/2019 | Sold | $52,500+19.3%$20/sqft |
Source: Public Record Report a problem | ||
| 4/16/2014 | Sold | $44,000$17/sqft |
Source: Public Record Report a problem | ||
Public tax history
| Year | Property taxes | Tax assessment |
|---|---|---|
| 2025 | $3,530 +3.2% | $258,153 +2.9% |
| 2024 | $3,421 +2.5% | $250,878 +3% |
| 2023 | $3,339 +22.1% | $243,571 +18.5% |
| 2022 | $2,735 +0.4% | $205,604 +3% |
| 2021 | $2,724 +546.3% | $199,616 +721.8% |
| 2020 | $422 -2.4% | $24,291 |
| 2019 | $432 | $24,291 -22.1% |
| 2018 | $432 -22.9% | $31,192 +8.3% |
| 2017 | $560 +7% | $28,793 |
| 2016 | $523 +2.3% | $28,793 +4.3% |
| 2015 | $512 +17.2% | $27,593 +16.2% |
| 2014 | $437 +6.1% | $23,755 +10% |
| 2013 | $412 +0.2% | $21,595 |
| 2012 | $411 -4% | $21,595 -5.3% |
| 2011 | $428 -6.5% | $22,794 -5% |
| 2010 | $458 -20.4% | $23,994 -16.7% |
| 2009 | $575 -16% | $28,793 -22.6% |
| 2008 | $684 | $37,191 |
| 2007 | -- | -- |
| 2006 | $718 | -- |
| 2005 | -- | -- |
| 2004 | $661 +0.9% | -- |
| 2003 | $654 +65.4% | $31,190 +68.6% |
| 2002 | $396 +6.8% | $18,500 +6.8% |
| 2001 | $371 | $17,330 |
Find assessor info on the county website
Neighborhood: 33823
Nearby homes
- $430,7003 bd2 ba2.6k sqft1720 Seminole Ave, Auburndale, FL 33823Off Market
- $225,3002 bd1 ba1.3k sqft204 Osceola St, Auburndale, FL 33823Off Market
- $409,9003 bd2 ba1.8k sqft106 Winona Cir, Auburndale, FL 33823Off Market
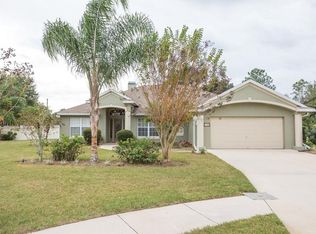
- $570,0004 bd4 ba2.9k sqft206 Osceola St, Auburndale, FL 33823Off Market

- $355,6003 bd2 ba1.9k sqft100 Winona Cir, Auburndale, FL 33823Off Market
- $252,5002 bd1 ba1.5k sqft1700 Seminole Ave, Auburndale, FL 33823Off Market
- $528,7004 bd3 ba2.2k sqft1710 Lake Ariana Blvd, Auburndale, FL 33823Off Market
- $588,0004 bd2 ba2.9k sqft1712 Lake Ariana Blvd, Auburndale, FL 33823Off Market
Nearby schools
GreatSchools rating
- 4/10Walter Caldwell Elementary SchoolGrades: PK-5Distance: 1.8 mi
- 3/10Jere L. Stambaugh Middle SchoolGrades: 6-8Distance: 1.4 mi
- 3/10Auburndale Senior High SchoolGrades: PK,9-12Distance: 1.4 mi
Get a cash offer in 3 minutes
Find out how much your home could sell for in as little as 3 minutes with a no-obligation cash offer.
Estimated market value
$592,200
Get a cash offer in 3 minutes
Find out how much your home could sell for in as little as 3 minutes with a no-obligation cash offer.
Estimated market value
$592,200
- Florida
- Polk County
- Auburndale
- 33823
- 1740 SEMINOLE AVENUE
Nearby cities
Nearby zip codes
Other Auburndale Topics
