Skip main navigation
Sold for $330,000
  • $330,000

    1740 Sentinel Ct, Rockford, IL 61107

    3beds
    3,810sqft
    Single Family Residence
    Built in 1989
    0.33 Acres Lot
    $384,400 Zestimate®
    $87/sqft
    $3,289 Estimated rent

    Home value

    $384,400

    $365,000 - $407,000

    $3,289/mo

    Zestimate® history
    Loading
    Loading...

    Owner options

    List your home for rent

    $3,289/mo

    Rent Zestimate®

    Find your next renter with Zillow Rental Manager. Plus, with online applications, you can quickly screen prospective tenants – for free.

    Learn more

    $3,289/mo

    Rent Zestimate®

    Refinance and save

    $2,418/mo

    Est. payment

    Refinancing to a lower rate could help reduce your monthly payments and save thousands over the life of the loan.

    See today's rates

    $2,418/mo

    Est. payment

    Explore your selling options

    Work with a Zillow partner agent

    Leverage their expertise and Zillow's premium Showcase listings to get your home seen by more buyers.

    Get started

    List with your own agent

    Get your home in front of millions of buyers by listing it on Zillow.

    Learn how to do it

    Sell it yourself

    Take full control of how buyers see your home on Zillow by listing For Sale by Owner (FSBO).

    List your home

    What's special

    Stylish countertopsEn-suite bathroomFresh paintAldeen golf course viewsModern kitchenBright and spacious layoutSleek appliances
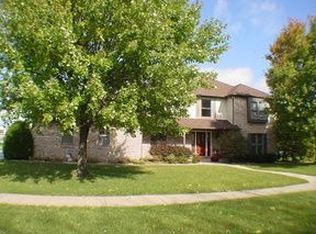
    Welcome to your dream home! This beautifully updated 3-bedroom, 2.5-bathroom residence is move-in ready, offering the perfect blend of comfort and style. Step inside to discover a bright and spacious layout, featuring brand-new carpet and fresh paint throughout, ensuring a clean and inviting atmosphere. The generous master bedroom is a true retreat, boasting ample space along with an en-suite bathroom for added privacy and convenience. The additional bedrooms are equally spacious, making them perfect for family or guests. This home also features a modern kitchen equipped with sleek appliances and stylish countertops, seamlessly connecting to the open living area-ideal for entertaining or relaxing with loved ones. The bathrooms have been tastefully updated, providing a spa-like escape within your own home. Enjoy stunning Aldeen golf course views from the comfort of your backyard, creating a serene setting for outdoor gatherings. With a convenient three-car garage and proximity to shops and restaurants, this property is both desirable and practical. Don't miss out on this incredible opportunity to own a stunning home in a fantastic neighborhood. Schedule your showing today!

    Zillow last checked:

    Listing updated:

    Listed by:

    Vanessa Bloomer 773-793-1400,

    Coldwell Banker Realty

    Bought with:

    Tyler Heaslip, 475161610

    Exp Realty

    Source: NorthWest Illinois Alliance of REALTORS®,MLS#: 202502845MLS Logo

    Facts & features

    Interior

    Bedrooms & bathrooms
    • Bedrooms: 3
    • Bathrooms: 3
    • Full bathrooms: 2
    • 1/2 bathrooms: 1
    • Main level bathrooms: 2
    Primary bedroom
    • Level: Upper
    • Area: 288
    • Dimensions: 18 x 16
    Bedroom 2
    • Level: Upper
    • Area: 144
    • Dimensions: 12 x 12
    Bedroom 3
    • Level: Upper
    • Area: 132
    • Dimensions: 12 x 11
    Dining room
    • Level: Main
    • Area: 143
    • Dimensions: 13 x 11
    Family room
    • Level: Main
    • Area: 336
    • Dimensions: 21 x 16
    Kitchen
    • Level: Main
    • Area: 352
    • Dimensions: 22 x 16
    Living room
    • Level: Main
    • Area: 247
    • Dimensions: 19 x 13
    Heating
    • Natural Gas
    Cooling
    • Central Air
    Appliances
    • Included: Dishwasher, Dryer, Microwave, Refrigerator, Stove/Cooktop, Washer, Water Softener, Gas Water Heater
    • Laundry: Main Level
    Features
    • Central Vacuum, Walk-In Closet(s)
    • Windows: Window Treatments
    • Basement: Full,Sump Pump
    • Number of fireplaces: 1
    • Fireplace features: Wood Burning
    Interior area
    • Total structure area: 3,810
    • Total interior livable area: 3,810 sqft
    • Finished area above ground: 2,540
    • Finished area below ground: 1,270

    Property

    Parking
    • Total spaces: 3
    • Parking features: Attached
    • Garage spaces: 3
    Features
    • Levels: Two
    • Stories: 2
    • Patio & porch: Deck
    • Exterior features: Yard Irrigation
    • Has spa: Yes
    • Spa features: Bath
    • Has view: Yes
    • View description: Golf Course
    Lot
    • Size: 0.33 Acres
    Details
    • Parcel number: 1215426006

    Construction

    Type & style
    • Home type: SingleFamily
    • Property subtype: Single Family Residence
    Materials
    • Brick/Stone, Siding
    • Roof: Shingle
    Condition
    • Year built: 1989

    Utilities & green energy

    • Electric: Circuit Breakers
    • Sewer: City/Community
    • Water: City/Community

    Community & HOA

    Community
    • Security: Security System, Radon Mitigation Passive
    • Subdivision: IL
    Location
    • Region: Rockford

    Financial & listing details

    • Price per square foot: $87/sqft
    • Tax assessed value: $305,313
    • Annual tax amount: $9,376
    • Price range: $330K - $330K
    • Date on market: 5/30/2025
    • Cumulative days on market: 6 days
    • Ownership: Fee Simple

    Price history

    DateEventPrice
    6/30/2025Sold$330,000$87/sqft
    Source: NorthWest Illinois Alliance of REALTORS® #202502845 Report a problem
    6/2/2025Pending sale$330,000$87/sqft
    Source: NorthWest Illinois Alliance of REALTORS® #202502845 Report a problem
    6/2/2025Contingent$330,000$87/sqft
    Source: MRED as distributed by MLS GRID #12374322 Report a problem
    5/27/2025Listed for sale$330,000$87/sqft
    Source: MRED as distributed by MLS GRID #12374322 Report a problem
    5/27/2025Listing removed$330,000$87/sqft
    Source: MRED as distributed by MLS GRID #12304639 Report a problem
    4/2/2025Contingent$330,000$87/sqft
    Source: MRED as distributed by MLS GRID #12304639 Report a problem
    3/29/2025Listed for sale$330,000$87/sqft
    Source: MRED as distributed by MLS GRID #12304639 Report a problem
    3/19/2025Contingent$330,000$87/sqft
    Source: MRED as distributed by MLS GRID #12304639 Report a problem
    3/13/2025Listed for sale$330,000+70.5%$87/sqft
    Source: MRED as distributed by MLS GRID #12304639 Report a problem
    1/8/2020Sold$193,500-3.3%$51/sqft
    Source: Public Record Report a problem
    10/28/2019Pending sale$200,000$52/sqft
    Source: Dickerson & Nieman Realtors #10548547 Report a problem
    10/15/2019Listed for sale$200,000$52/sqft
    Source: DICKERSON & NIEMAN #201906705 Report a problem

    Public tax history

    YearProperty taxesTax assessment
    2024$9,644 +2.9%$101,771 +12.7%
    2023$9,376 +1.7%$90,301 +11.9%
    2022$9,222 $80,712 +9.1%
    2021-- $74,007 +5.8%
    2020$7,582 $69,963 +4.9%
    2019-- $66,682 +6.1%
    2018-- $62,843 +4.5%
    2017-- $60,143 +1.9%
    2016-- $59,016
    2015-- $59,016 +0.1%
    2014$6,532 -2.5%$58,974 -22.7%
    2009$6,701 $76,299 -3.9%
    2007-- $79,358 +5.5%
    2006-- $75,193 +4.8%
    2005-- $71,783 +5.5%
    2004-- $68,028 +9.5%
    2003-- $62,136 +3.3%
    2001-- $60,128 +0.1%
    2000-- $60,079
    1999-- $60,079
    Find assessor info on the county website

    Neighborhood: Tower Hill Estates

    Nearby schools

    GreatSchools rating
    Schools provided by the listing agent
    • Elementary: Brookview Elementary
    • Middle: Eisenhower Middle
    • High: Fresh View at Page Park
    • District: Rockford 205

    Source: NorthWest Illinois Alliance of REALTORS®. This data may not be complete. We recommend contacting the local school district to confirm school assignments for this home.

    Get a cash offer in 3 minutes
    Find out how much your home could sell for in as little as 3 minutes with a no-obligation cash offer.
    Estimated market value
    $384,400
    Get a cash offer in 3 minutes
    Find out how much your home could sell for in as little as 3 minutes with a no-obligation cash offer.
    Estimated market value
    $384,400