Skip main navigation
Closed
  • $879,000

    1740 Shelton St, Charlottesville, VA 22901

    4beds
    3,266sqft
    Single Family Residence
    Built in 2021
    5,662 Square Feet Lot
    $899,200 Zestimate®
    $269/sqft
    $4,016 Estimated rent

    Home value

    $899,200

    $845,000 - $953,000

    $4,016/mo

    Zestimate® history
    Loading
    Loading...

    Owner options

    List your home for rent

    $4,016/mo

    Rent Zestimate®

    Find your next renter with Zillow Rental Manager. Plus, with online applications, you can quickly screen prospective tenants – for free.

    Learn more

    $4,016/mo

    Rent Zestimate®

    Refinance and save

    $5,503/mo

    Est. payment

    Refinancing to a lower rate could help reduce your monthly payments and save thousands over the life of the loan.

    See today's rates

    $5,503/mo

    Est. payment

    Explore your selling options

    Work with a Zillow partner agent

    Leverage their expertise and Zillow's premium Showcase listings to get your home seen by more buyers.

    Get started

    List with your own agent

    Get your home in front of millions of buyers by listing it on Zillow.

    Learn how to do it

    Sell it yourself

    Take full control of how buyers see your home on Zillow by listing For Sale by Owner (FSBO).

    List your home

    What's special

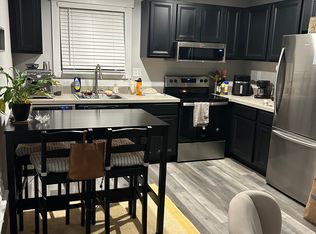
    This 2021 home is a dream! The owner is an artist and it shows in every direction from the moment you walk in. Starting with the open concept design, the light drenched rooms with 10 ft ceilings and oak floors(1st floor) are perfect for entertaining and easy living. The tile surround on the gas fireplace and natural wood mantle are lovely and the built in bookshelves with storage are so handy. The stunning first floor primary BR and bath are an oasis with a walk in closet and a second closet with built-ins. The fenced private courtyard is inviting with beautiful plantings, slate flooring, you will want to start everyday there. The second floor has 2 ample bedrooms, a full bath and an inviting family room with a huge storage closet. There is a covered breeze-way from the main house to the 2-car garage. The crawl space is conditioned with a commercial type dehumidifier. The adorable 480 sq. foot apartment above the garage is currently rented for 1450. per month. It has a full kitchen, stack w&d, one bedroom and living room. Perfect for guests, an au pair or whatever you need the space for (current lease runs through Jan.30!) HOA covers snow removal, yard maintenance, trash and TING internet. One year’s Home buyer's Warranty!

    Zillow last checked:

    Listing updated:

    Listed by:

    LOI PATKIN 434-760-4919,

    LONG & FOSTER - CHARLOTTESVILLE

    Bought with:

    KELLY CEPPA, 0225065501

    NEST REALTY GROUP

    Source: CAAR,MLS#: 656514MLS LogoOriginating MLS: Charlottesville Area Association of Realtors

    Facts & features

    Interior

    Bedrooms & bathrooms
    • Bedrooms: 4
    • Bathrooms: 4
    • Full bathrooms: 3
    • 1/2 bathrooms: 1
    • Main level bathrooms: 2
    • Main level bedrooms: 1
    Rooms
    • Room types: Bathroom, Bedroom, Dining Room, Family Room, Full Bath, Half Bath, Kitchen, Living Room
    Heating
    • Central, Heat Pump, Multi-Fuel, Natural Gas
    Cooling
    • Central Air, Ductless, Heat Pump
    Appliances
    • Included: Convection Oven, Dishwasher, ENERGY STAR Qualified Washer, Disposal, Gas Range, Microwave, Refrigerator, Tankless Water Heater, Dryer, Washer
    • Laundry: Stacked
    Features
    • Additional Living Quarters, Double Vanity, Primary Downstairs, Second Kitchen, Walk-In Closet(s), Breakfast Bar, High Ceilings, Kitchen Island, Recessed Lighting
    • Flooring: Hardwood, Luxury Vinyl Plank, Porcelain Tile
    • Windows: Double Pane Windows, Insulated Windows, Screens
    • Basement: Crawl Space,Exterior Entry
    • Number of fireplaces: 1
    • Fireplace features: One, Glass Doors, Gas Log
    Interior area
    • Total structure area: 3,746
    • Total interior livable area: 3,266 sqft
    • Finished area above ground: 2,786
    • Finished area below ground: 0

    Property

    Parking
    • Total spaces: 2
    • Parking features: Detached, Electricity, Garage, Garage Door Opener, Garage Faces Rear
    • Garage spaces: 2
    Features
    • Levels: Two
    • Stories: 2
    • Patio & porch: Rear Porch, Concrete, Front Porch, Porch
    • Exterior features: Courtyard, Fence
    • Fencing: Partial
    • Has view: Yes
    • View description: Residential
    Lot
    • Size: 5,662 Square Feet
    • Features: Landscaped, Level, Open Lot
    Details
    • Parcel number: 062G0000720800
    • Zoning description: PUD Planned Unit Development
    • Other equipment: Dehumidifier

    Construction

    Type & style
    • Home type: SingleFamily
    • Architectural style: Craftsman
    • Property subtype: Single Family Residence
    Materials
    • HardiPlank Type, Stick Built, Cement Siding
    • Foundation: Block
    • Roof: Architectural
    Condition
    • New construction: No
    • Year built: 2021
    Details
    • Builder name: GIBSON HOMES

    Utilities & green energy

    • Sewer: Public Sewer
    • Water: Public
    • Utilities for property: Fiber Optic Available

    Community & HOA

    Community
    • Features: Sidewalks
    • Security: Carbon Monoxide Detector(s), Smoke Detector(s)
    • Subdivision: BELVEDERE
    HOA
    • Has HOA: Yes
    • Amenities included: Playground, Trail(s)
    • Services included: Maintenance Grounds, Snow Removal, Trash
    • HOA fee: $270 monthly
    Location
    • Region: Charlottesville

    Financial & listing details

    • Price per square foot: $269/sqft
    • Tax assessed value: $851,200
    • Annual tax amount: $6,986
    • Date on market: 9/7/2024
    • Cumulative days on market: 74 days
    • Exclusions: drapes are negotiable

    Price history

    DateEventPrice
    4/27/2025Listing removed$3,495$1/sqft
    Source: Zillow Rentals Report a problem
    2/5/2025Listed for rent$3,495$1/sqft
    Source: Zillow Rentals Report a problem
    12/16/2024Sold$879,000-2.2%$269/sqft
    Source: CAAR #656514 Report a problem
    11/21/2024Pending sale$899,000$275/sqft
    Source: CAAR #656514 Report a problem
    10/21/2024Price change$899,000-2.3%$275/sqft
    Source: CAAR #656514 Report a problem
    9/18/2024Price change$920,000-2%$282/sqft
    Source: CAAR #656514 Report a problem
    9/6/2024Listed for sale$939,000+36.9%$288/sqft
    Source: Long & Foster Broker Feed #656514 Report a problem
    11/15/2021Sold$686,000+357.3%$210/sqft
    Source: Public Record Report a problem
    5/11/2021Sold$150,000-77.8%$46/sqft
    Source: Public Record Report a problem
    2/17/2021Pending sale$675,950$207/sqft
    Source: CAAR #612946 Report a problem
    1/27/2021Listed for sale$675,950$207/sqft
    Source: CAAR #612946 Report a problem

    Public tax history

    YearProperty taxesTax assessment
    2025$7,610 +8.9%$851,200 +4%
    2024$6,987 +9.5%$818,100 +9.5%
    2023$6,383 +12.5%$747,400 +12.5%
    2022$5,673 +315.2%$664,300 +315.2%
    2021$1,366 +10.3%$160,000 +10.3%
    2020$1,238 $145,000
    Find assessor info on the county website

    Neighborhood: 22901

    Nearby schools

    GreatSchools rating
    Schools provided by the listing agent
    • Elementary: Agnor
    • Middle: Burley
    • High: Albemarle

    Source: CAAR. This data may not be complete. We recommend contacting the local school district to confirm school assignments for this home.

    Get pre-qualified for a loan
    At Zillow Home Loans, we can pre-qualify you in as little as 5 minutes with no impact to your credit score.

    An equal housing lender. NMLS #10287.

    Sell for more on Zillow
    Get a Zillow Showcase℠ listing at no additional cost and you could sell for .
    $899,200
    2% more
    +$17,984
    With Zillow Showcase(estimated)
    $917,184