Skip main navigation
Off market
  • Zestimate®
    $673,700

    1740 Squire Boone Rd SW, Mauckport, IN 47142

    4beds
    2baths
    3,000sqft
    Other
    Built in ----
    -- sqft lot
    $673,700 Zestimate®
    $225/sqft
    $2,114 Estimated rent

    Home value

    $673,700

    $640,000 - $707,000

    $2,114/mo

    Zestimate® history
    Loading
    Loading...

    Owner options

    List your home for rent

    $2,114/mo

    Rent Zestimate®

    Find your next renter with Zillow Rental Manager. Plus, with online applications, you can quickly screen prospective tenants – for free.

    Learn more

    $2,114/mo

    Rent Zestimate®

    Refinance and save

    $4,120/mo

    Est. payment

    Refinancing to a lower rate could help reduce your monthly payments and save thousands over the life of the loan.

    See today's rates

    $4,120/mo

    Est. payment

    Explore your selling options

    Work with a Zillow partner agent

    Leverage their expertise and Zillow's premium Showcase listings to get your home seen by more buyers.

    Get started

    List with your own agent

    Get your home in front of millions of buyers by listing it on Zillow.

    Learn how to do it

    Sell it yourself

    Take full control of how buyers see your home on Zillow by listing For Sale by Owner (FSBO).

    List your home

    What's special

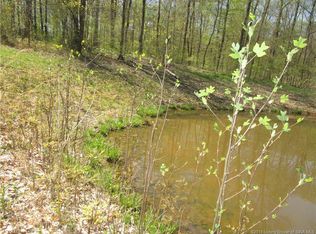
    Situated in the scenic hills of southern Harrison County, this 23.5+/- acre property along Squire Boone Road near Mauckport offers a rare combination of seclusion, comfort, and historic character. Just minutes from Brandenburg, Kentucky, and Corydon, Indiana, the location blends rural privacy with convenient access to nearby communities and the Ohio River corridor.The property features approximately 750 feet of paved county road frontage and consists of three fenced acres of pasture with the balance in rolling hardwood timber. The 3,000-square-foot A-frame home, positioned nearly 700 feet from the road, is surrounded by a park-like setting of mature oaks, hickories, and poplars. Designed to draw the outdoors in, the home features expansive walls of windows along the southern exposure, filling the interior with natural light and offering serene views of the surrounding landscape.The main level offers an open-concept kitchen, dining, and living area centered around a beautiful stone fireplace and a wall of windows overlooking the spacious backyard. A den or office area leads to the primary bedroom with an ensuite bath and private patio access. Upstairs, two additional bedrooms each feature balcony access, and a full five-piece bath serves both rooms. A ladder leads to the “Eagle's Nest,†a unique loft bedroom with a balcony that provides a memorable space for guests or children.The home's recent updates, which occurred within the last three years, include new siding, roof, AC/heat pump, and water heater. The partial basement provides dry storage, utility access, and space for mechanicals.Outdoor living is equally inviting, with a large patio with areas for a hot tub, fire pit, grilling, and outdoor seating. A matching garden shed adds charm and utility for tool storage. The circular drive provides two access points, leading to both the main residence and the detached garage and barn area.The insulated 36-by-20-foot garage/shop includes electric and water service and is currently used for a home-based business. A nearby Amish-built livestock barn offers additional functionality, complete with a chicken coop, hay storage, loft space, and two fenced paddocks. The barn is wired for lighting and equipped with a modern well that can be easily connected by wiring the pump.Beyond the open areas, the remainder of the property is heavily wooded with mature hardwoods, including impressive black walnut and white oak specimens. A well-maintained trail system extends throughout the acreage, offering quiet recreation, hunting, or woodland management access. The trails lead to two tower blinds located near the northern edge, and the resident deer and turkey population can often be seen near the home's backyard.The combination of scenic beauty, functional infrastructure, and thoughtful upkeep makes this property stand out. It provides the rare experience of historic rural living in a peaceful natural setting, with the conveniences of Brandenburg only about 10 minutes away, Corydon roughly 20 minutes, and Louisville approximately a 45-minute commute.Agent Remarks: This listing is for real property only. The seller is open to selling the home turn-key or partially furnished, to be negotiated outside of the real estate transaction.

    This property is not currently displayed as for sale or rent on Zillow. This may be different from what's on other websites or public sources.

    Zillow last checked:

    Source: Whitetail Properties,MLS#: 104701

    Facts & features

    Interior

    Bedrooms & bathrooms
    • Bedrooms: 4
    • Bathrooms: 2
    Features
    • Has basement: No
    • Has fireplace: No
    Interior area
    • Total structure area: 3,000
    • Total interior livable area: 3,000 sqft

    Property

    Parking
    • Parking features: Garage
    • Has garage: Yes
    Features
    • Patio & porch: Patio
    • Exterior features: Dock
    • Has spa: Yes
    • Spa features: Hot Tub
    • Fencing: Fenced
    Details
    • Parcel number: 311714300003000009

    Construction

    Type & style
    • Home type: SingleFamily
    • Property subtype: Other

    Community & HOA

    Location
    • Region: Mauckport

    Financial & listing details

    • Price per square foot: $225/sqft
    • Tax assessed value: $292,600
    • Annual tax amount: $1,685
    • Date on market: 2/17/2026
    • Lease term: Contact For Details

    Price history

    DateEventPrice
    10/31/2026Listing removed$734,900$245/sqft
    Source: SIRA #2025012082 Report a problem
    4/1/2026Price change$734,900+0.1%$245/sqft
    Source: SIRA #2025012082 Report a problem
    4/1/2026Price change$734,000-2.1%$245/sqft
    Source: Whitetail Properties #104701 Report a problem
    10/23/2025Listed for sale$749,900$250/sqft
    Source: SIRA #2025012082 Report a problem

    Public tax history

    YearProperty taxesTax assessment
    2025$1,685 +6.7%$292,600 +7.5%
    2024$1,579 -14.9%$272,300 +5.7%
    2023$1,856 +22.4%$257,700 -3%
    2022$1,516 +16.2%$265,700 +24.6%
    2021$1,305 -0.5%$213,200 +14.3%
    2020$1,312 -0.9%$186,500 -0.6%
    2019$1,324 +2.1%$187,600 -0.7%
    2018$1,297 -1.6%$189,000 -1.1%
    2017$1,318 +3.8%$191,100 +0.8%
    2016$1,269 -3.4%$189,600 -3.3%
    2014$1,314 -8.2%$196,000 -2.5%
    2013$1,431 +9.8%$201,000 +1%
    2012$1,303 +2.4%$199,000 +10.4%
    2011$1,273 -5.1%$180,300 -7.8%
    2010$1,342 -3%$195,600 +0.2%
    2009$1,383 $195,200 +1.4%
    2007-- $192,500 +2.4%
    2006-- $187,900 +18.4%
    2005-- $158,700
    Find assessor info on the county website

    Neighborhood: 47142

    Nearby schools

    GreatSchools rating
    Get pre-qualified for a loan
    At Zillow Home Loans, we can pre-qualify you in as little as 5 minutes with no impact to your credit score.

    An equal housing lender. NMLS #10287.
