Skip main navigation
Sold for $2,750,000
  • $2,750,000

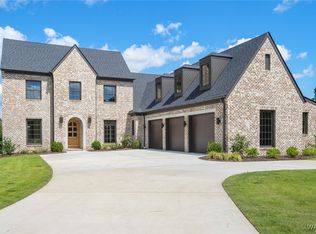
    1740 Sunrise Pointe Way, Tuscaloosa, AL 35406

    6beds
    6,899sqft
    Single Family Residence
    Built in 2016
    -- sqft lot
    $2,962,500 Zestimate®
    $399/sqft
    $6,732 Estimated rent

    Home value

    $2,962,500

    $2.73M - $3.23M

    $6,732/mo

    Zestimate® history
    Loading
    Loading...

    Owner options

    List your home for rent

    $6,732/mo

    Rent Zestimate®

    Find your next renter with Zillow Rental Manager. Plus, with online applications, you can quickly screen prospective tenants – for free.

    Learn more

    $6,732/mo

    Rent Zestimate®

    Refinance and save

    $13,888/mo

    Est. payment

    Refinancing to a lower rate could help reduce your monthly payments and save thousands over the life of the loan.

    See today's rates

    $13,888/mo

    Est. payment

    Explore your selling options

    Work with a Zillow partner agent

    Leverage their expertise and Zillow's premium Showcase listings to get your home seen by more buyers.

    Get started

    List with your own agent

    Get your home in front of millions of buyers by listing it on Zillow.

    Learn how to do it

    Sell it yourself

    Take full control of how buyers see your home on Zillow by listing For Sale by Owner (FSBO).

    List your home

    What's special

    Zillow last checked:

    Listing updated:

    Listed by:

    Renea Henson 205-534-0508,

    1st Class Real Estate South Ho

    Bought with:

    Lauren Hurd, 000091517

    HAMNER REAL ESTATE

    Source: WAMLS,MLS#: 164325MLS Logo

    Facts & features

    Interior

    Bedrooms & bathrooms
    • Bedrooms: 6
    • Bathrooms: 6
    • Full bathrooms: 6
    Bedroom
    • Description: Hardwood
    • Level: First
    Bedroom
    • Description: Hardwood
    • Level: First
    Bathroom
    • Description: Ceramic Tile
    • Level: First
    Breakfast room nook
    • Description: Hardwood
    • Level: First
    Den
    • Description: Hardwood
    • Level: First
    Foyer
    • Description: Hardwood
    • Level: First
    Kitchen
    • Description: Hardwood,Marble,Wood
    • Level: First
    Laundry
    • Description: Ceramic Tile
    • Level: First
    Loft
    • Description: Hardwood
    • Level: Second
    Heating
    • Central, Electric, Heat Pump
    Cooling
    • Central Air
    Appliances
    • Included: Built-In Oven, Double Oven, Dishwasher, Electric Water Heater, Freezer, Disposal, Microwave, Refrigerator, Range Hood, Separate Ice Machine, Wine Cooler, Warming Drawer
    • Laundry: Main Level, Laundry Room, Laundry Tub
    Features
    • Granite Counters, Game Room, Home Office, Primary Downstairs, Open Concept, Pantry, Solid Surface Counters, Soaking Tub, Cable TV, Walk-In Closet(s), Pot Filler
    • Flooring: Hardwood
    • Windows: Drapes, Window Treatments
    • Has basement: No
    • Has fireplace: Yes
    • Fireplace features: Gas Starter, Family/Living/Great Room, Masonry, Primary Bedroom, Multiple, Outside
    Interior area
    • Total structure area: 6,899
    • Total interior livable area: 6,899 sqft

    Property

    Parking
    • Total spaces: 3
    • Parking features: Attached, Concrete, Driveway, Garage, Three Car Garage, Garage Door Opener
    • Attached garage spaces: 3
    Features
    • Levels: Two
    • Stories: 2
    • Patio & porch: Balcony, Brick, Covered, Deck, Patio
    • Exterior features: Rain Gutters, Sprinkler/Irrigation, Lighting, Outdoor Grill
    • Has private pool: Yes
    • Pool features: Gunite, In Ground, Pool, Private, Salt Water
    • Fencing: Wrought Iron
    • On waterfront: Yes
    • Waterfront features: Lake
    • Body of water: Lake Tuscaloosa
    Lot
    • Features: Cul-De-Sac, Views
    Details
    • Parcel number: 21093004001002.017

    Construction

    Type & style
    • Home type: SingleFamily
    • Architectural style: Other
    • Property subtype: Single Family Residence
    Materials
    • Brick
    • Roof: Composition,Shingle,See Remarks
    Condition
    • Resale
    • Year built: 2016

    Utilities & green energy

    • Sewer: Connected
    • Water: Public
    • Utilities for property: Cable Available, Sewer Connected

    Community & HOA

    Community
    • Features: Gutter(s)
    • Security: Security System, Smoke Detector(s)
    • Subdivision: Waterfall
    HOA
    • Amenities included: Boat Dock, Playground, Trail(s)
    • HOA fee: $1,460 annually
    Location
    • Region: Tuscaloosa

    Financial & listing details

    • Price per square foot: $399/sqft
    • Tax assessed value: $1,456,600
    • Annual tax amount: $7,456
    • Date on market: 8/19/2024
    • Cumulative days on market: 28 days
    • Listing terms: Cash,Conventional
    • Road surface type: Paved

    Price history

    DateEventPrice
    10/18/2024Sold$2,750,000-15.4%$399/sqft
    Source: WAMLS #164325 Report a problem
    9/17/2024Pending sale$3,250,000$471/sqft
    Source: WAMLS #164325 Report a problem
    8/19/2024Listed for sale$3,250,000+52.2%$471/sqft
    Source: WAMLS #164325 Report a problem
    7/10/2020Sold$2,135,000$309/sqft
    Source: WAMLS #139305 Report a problem

    Public tax history

    YearProperty taxesTax assessment
    2024$7,456 -16.1%$145,660 -16.1%
    2023$8,891 +4.9%$173,550
    2022$8,475 +1.4%--
    2021$8,361 +31.3%--
    2020$6,369 +0.7%$124,580 +0.6%
    2019$6,328 $123,780
    2018$6,328 $123,780
    2017$6,328 +104.8%--
    2016$3,090 --
    Find assessor info on the county website

    Neighborhood: 35406

    Nearby schools

    GreatSchools rating
    Schools provided by the listing agent
    • Elementary: Rock Quarry
    • Middle: Northridge
    • High: Northridge

    Source: WAMLS. This data may not be complete. We recommend contacting the local school district to confirm school assignments for this home.