Skip main navigation
Off market
  • $671,800

    1740 Swamp Rose Ln, New Port Richey, FL 34655

    4beds
    2,867sqft
    Single Family Residence
    Built in 2005
    8,250 Square Feet Lot
    $671,800 Zestimate®
    $234/sqft
    $3,837 Estimated rent

    Home value

    $671,800

    $638,000 - $705,000

    $3,837/mo

    Zestimate® history
    Loading
    Loading...

    Owner options

    List your home for rent

    $3,837/mo

    Rent Zestimate®

    Find your next renter with Zillow Rental Manager. Plus, with online applications, you can quickly screen prospective tenants – for free.

    Learn more

    $3,837/mo

    Rent Zestimate®

    Refinance and save

    $4,633/mo

    Est. payment

    Refinancing to a lower rate could help reduce your monthly payments and save thousands over the life of the loan.

    See today's rates

    $4,633/mo

    Est. payment

    Explore your selling options

    Work with a Zillow partner agent

    Leverage their expertise and Zillow's premium Showcase listings to get your home seen by more buyers.

    Get started

    List with your own agent

    Get your home in front of millions of buyers by listing it on Zillow.

    Learn how to do it

    Sell it yourself

    Take full control of how buyers see your home on Zillow by listing For Sale by Owner (FSBO).

    List your home

    What's special

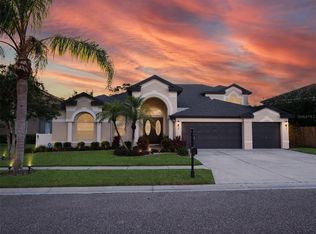
    --MULTIPLE OFFERS - HIGHEST AND BEST DUE BY 7PM ON 2/27/21-- **SIMPLY STUNNING** Tucked away on a sought after preserve view lot within the Thousand Oaks community, this tastefully updated and lovingly maintained pool home is a must see! Curb appeal abounds with mature and manicured landscaping welcoming you home. As you enter the home you'll be greeted by an abundance of natural light and charmed by the attractive wood flooring and crown molding. The well designed floor plan begins with a formal double door entryway that transitions into the combined formal living and dining areas. A sliding glass door provides a preview of the covered patio and screened lanai that awaits, nicely combining the outdoor living aspect of the home with the interior. Located just off the formal living space is a private owners retreat that is truly fit for both king and queen! The attractive wood flooring continues here along with a coved ceiling, stylish wall accents, and private sliders leading to the lanai. The spa-like ensuite features a large soaking tub, sizable walk-in shower, a dual sink vanity, and a large walk-in closet! Continue on towards the heart of the home and you'll find a kitchen that leaps from the pages of the latest design magazine! Among its many fine appointments are attractive granite countertops, a dual island configuration, recessed lighting, stainless steel appliances, and an incredible amount of storage in beautifully finished wood cabinetry. Open concept living shines in this area with an informal dining area and large family room all flowing together, making the home wonderful for both entertaining as well as daily life. The family room features large windows that frame the wonderful preserve view and the large sliders once again nicely flow into the outdoor living area. Step into the lanai and you'll be welcomed to the best of Florida lifestyle living! A large covered area is perfect for outdoor dining and makes a great spot for that morning cup of coffee or evening cocktail. The saltwater pool features a sundeck at the entry along with a spa with a multiple tier waterfall that cascades into the pool. The pool deck has attractive pavers running throughout and the tall bird cage design provides an open air feeling you'll love! The entire outdoor area overlooks the stunning preserved landscape that provides both privacy and serenity. The yard is fully fenced and provides some green space for both children and furry friends! Located off the family area you'll find a hallway that leads to two well sized guest bedrooms along with a hall bathroom. Located in its own separate wing of the home and perfect as a guest or in-law suite is another bedroom along with a hall bathroom with a walk in shower. There is also access to the lanai through a rear door here, allowing this bathroom to function wonderfully as a cabana bathroom and keeping those wet feet from running through the house! This wonderful picture concludes with an interior laundry room separating the kitchen from access to the three car garage. No flood insurance required! The Thousand Oaks community features no CDD fees, low HOA fees, and is located in the sought after and highly rated Trinity Elementary/Seven Springs Middle/Mitchell High school system! Easy access to the North Pinellas Trail where miles of biking, walking, and jogging await! Also minutes away from many shopping and dining options along with quick access to the Suncoast Parkway.

    This property is not currently displayed as for sale or rent on Zillow. This may be different from what's on other websites or public sources.

    Originating MLS: Tampa

    Facts & features

    Interior

    Bedrooms & bathrooms
    • Bedrooms: 4
    • Bathrooms: 3
    • Full bathrooms: 3
    Heating
    • Forced air
    Cooling
    • Central
    Appliances
    • Laundry: Inside
    Features
    • Ceiling Fans(s), Eating Space In Kitchen, High Ceiling(s), Stone Counters, Thermostat, Tray Ceiling(s)
    • Flooring: Other, Carpet
    Interior area
    • Structure area source: Public Records
    • Total interior livable area: 2,867 sqft

    Property

    Parking
    • Total spaces: 3
    • Parking features: Garage - Attached
    Features
    • Levels: One
    • Exterior features: Stucco, Cement / Concrete
    • Pool features: Screen Enclosure
    • Has spa: Yes
    • Spa features: In Ground
    Lot
    • Size: 8,250 Square Feet
    Details
    • Parcel number: 3626160050000001650
    • Zoning: MPUD

    Construction

    Type & style
    • Home type: SingleFamily
    • Property subtype: Single Family Residence
    Materials
    • Concrete Block
    • Roof: Asphalt
    Condition
    • Year built: 2005

    Utilities & green energy

    • Sewer: Public Sewer
    • Water: Public
    • Utilities for property: Electricity Connected, BB/HS Internet Available, Cable Available

    Community & HOA

    Community
    • Subdivision: THOUSAND OAKS EAST PH 02 & 03
    HOA
    • Has HOA: Yes
    • HOA fee: $18 monthly
    Location
    • Region: New Port Richey

    Financial & listing details

    • Price per square foot: $234/sqft
    • Tax assessed value: $551,696
    • Annual tax amount: $8,831
    • Ownership: Fee Simple

    Price history

    DateEventPrice
    8/30/2022Sold$655,000-1.5%$228/sqft
    Source: Public Record Report a problem
    7/19/2022Pending sale$665,000$232/sqft
    Source: Stellar MLS #T3385697 Report a problem
    7/8/2022Listed for sale$665,000+38%$232/sqft
    Source: Stellar MLS #T3385697 Report a problem
    4/6/2021Sold$482,000+7.1%$168/sqft
    Source: Public Record Report a problem
    2/28/2021Pending sale$449,900$157/sqft
    Source: REDFIN CORPORATION #T3291721 Report a problem
    2/28/2021Listed for sale$449,900$157/sqft
    Source: REDFIN CORPORATION #T3291721 Report a problem
    2/28/2021Pending sale$449,900$157/sqft
    Source: Stellar MLS #T3291721 Report a problem
    2/25/2021Listed for sale$449,900+19.1%$157/sqft
    Source: Stellar MLS #T3291721 Report a problem
    8/25/2005Sold$377,891$132/sqft
    Source: Public Record Report a problem

    Public tax history

    YearProperty taxesTax assessment
    2025$8,831 -0.4%$551,696 +0.3%
    2024$8,869 -1.1%$550,030 -1.1%
    2023$8,967 +20.3%$556,359 +21.1%
    2022$7,456 +130.7%$459,345 +99.7%
    2021$3,233 +1.6%$230,070 +1.4%
    2020$3,181 +1.7%$226,900 +2.3%
    2019$3,126 $221,800 +1.9%
    2018$3,126 +1.9%$217,673
    2017$3,068 +0.5%$217,673 +4.2%
    2016$3,054 +1%$208,811 +0.7%
    2015$3,024 +2.8%$207,359 -14.9%
    2014$2,942 $243,656 +8.4%
    2013-- $224,822 +12.8%
    2012-- $199,285 -8.2%
    2011-- $217,012 -2.6%
    2010-- $222,759 -10%
    2009-- $247,505 -28.4%
    2008-- $345,741 -6.3%
    2007-- $368,943 +12%
    2006-- $329,302 +26.2%
    2005-- $260,880 +397.9%
    2004-- $52,399 +1441.6%
    2003-- $3,399
    Find assessor info on the county website

    Neighborhood: Trinity

    Nearby schools

    GreatSchools rating
    Schools provided by the listing agent
    • Elementary: Trinity Elementary-PO
    • Middle: Seven Springs Middle-PO
    • High: J.W. Mitchell High-PO

    Source: The MLS. This data may not be complete. We recommend contacting the local school district to confirm school assignments for this home.

    Get a cash offer in 3 minutes
    Find out how much your home could sell for in as little as 3 minutes with a no-obligation cash offer.
    Estimated market value
    $671,800
    Get a cash offer in 3 minutes
    Find out how much your home could sell for in as little as 3 minutes with a no-obligation cash offer.
    Estimated market value
    $671,800